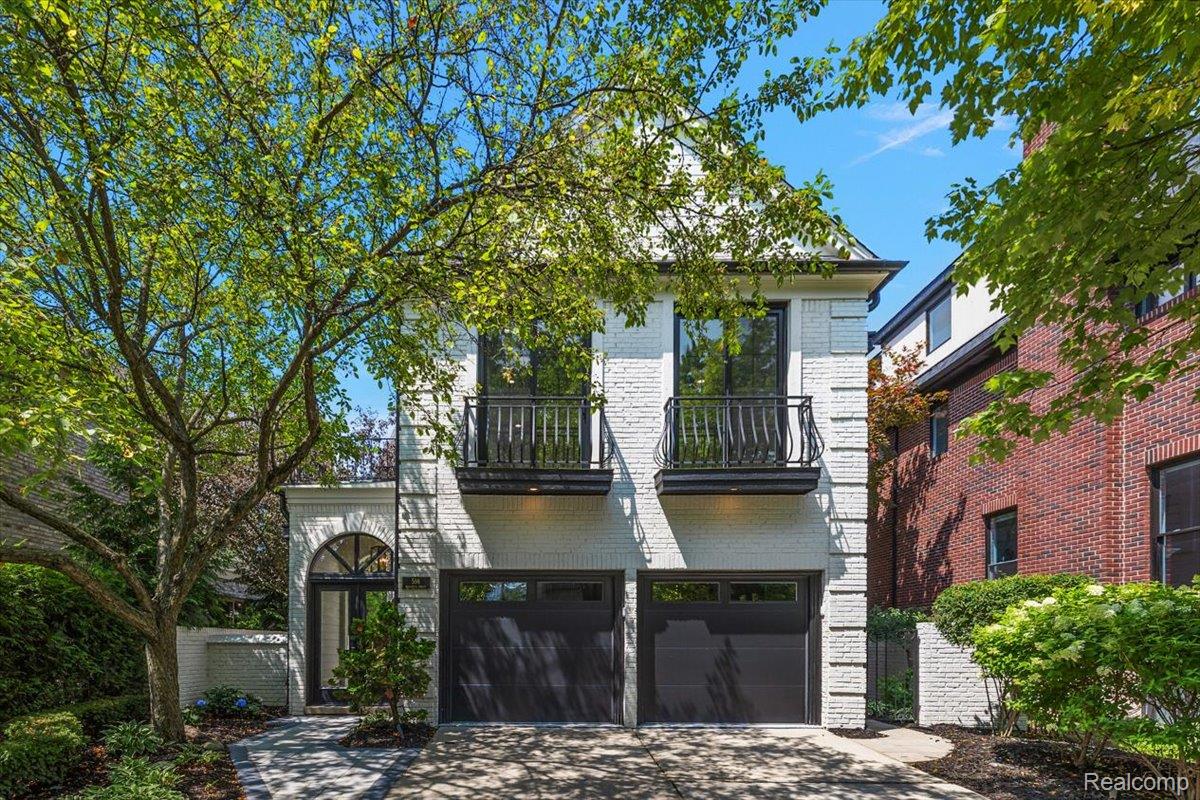
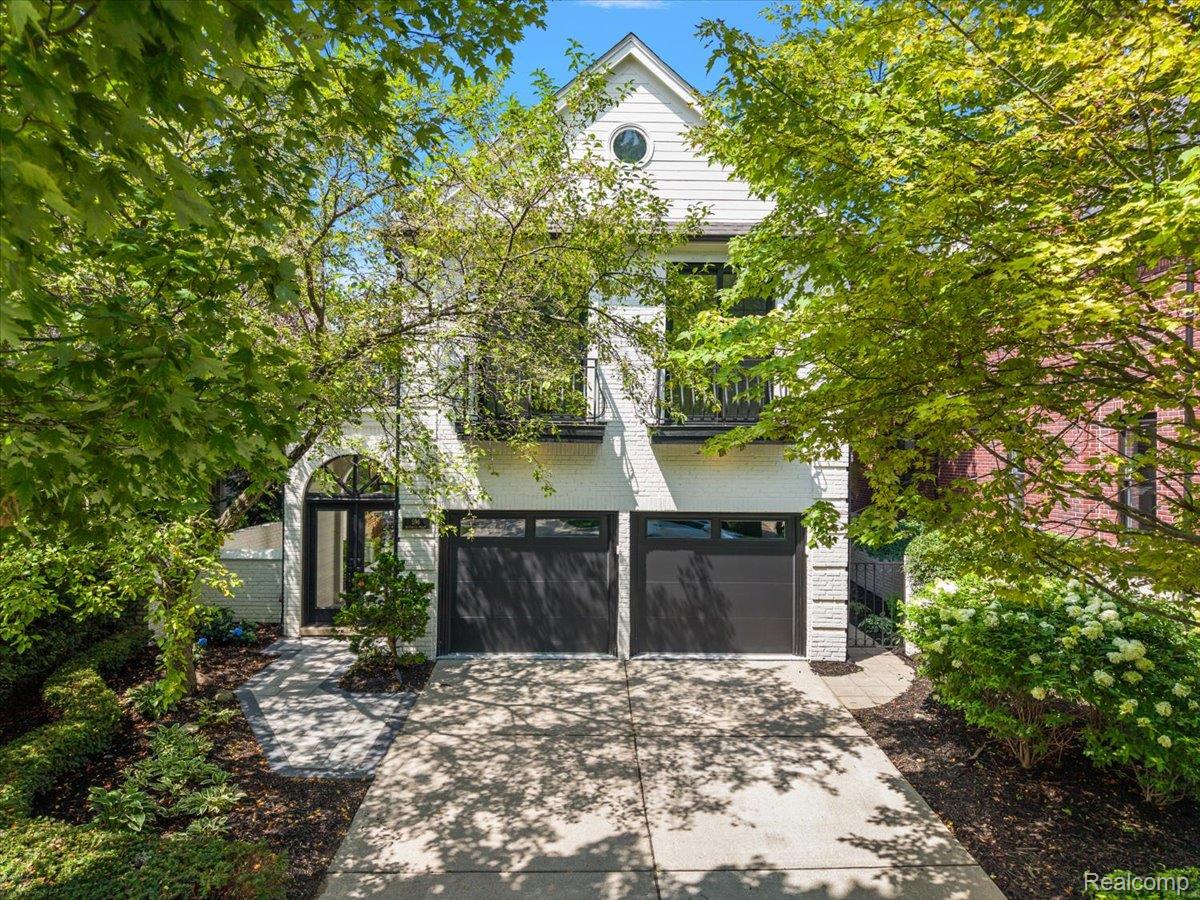
White brick two-story home with two garage doors and upper balconies beneath a leafy tree.
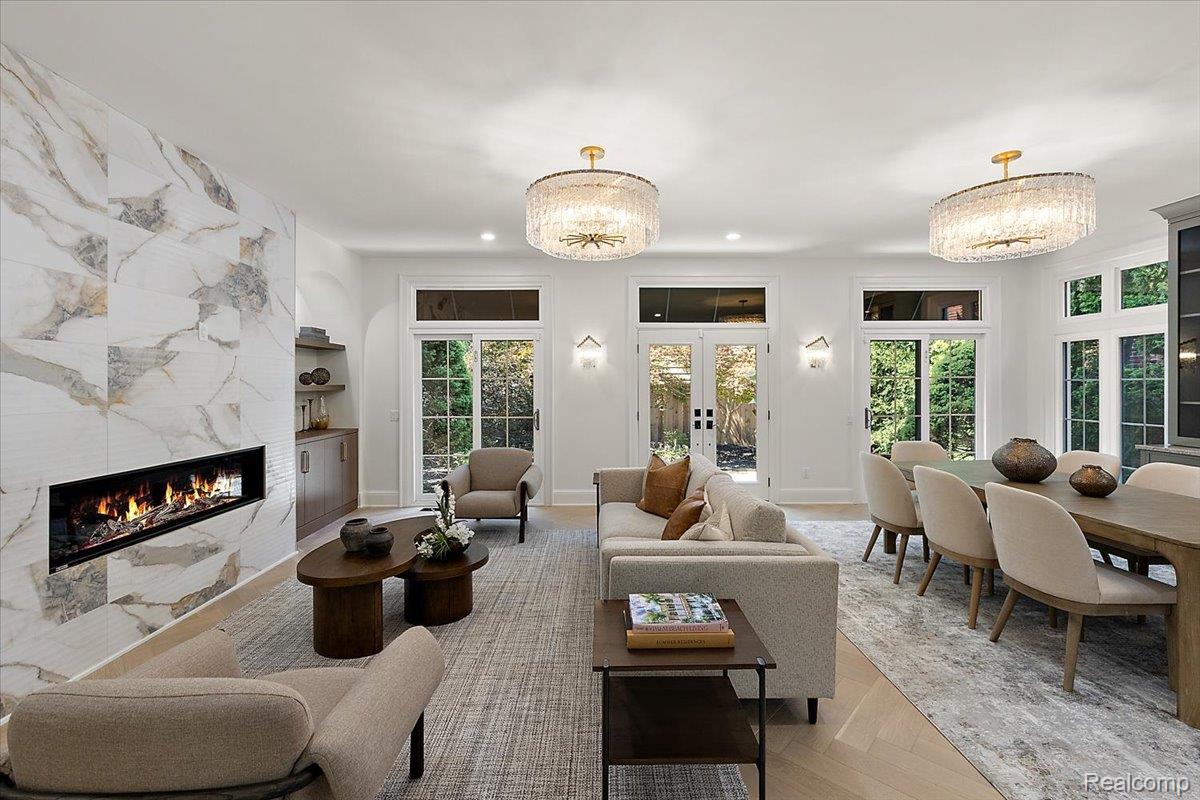
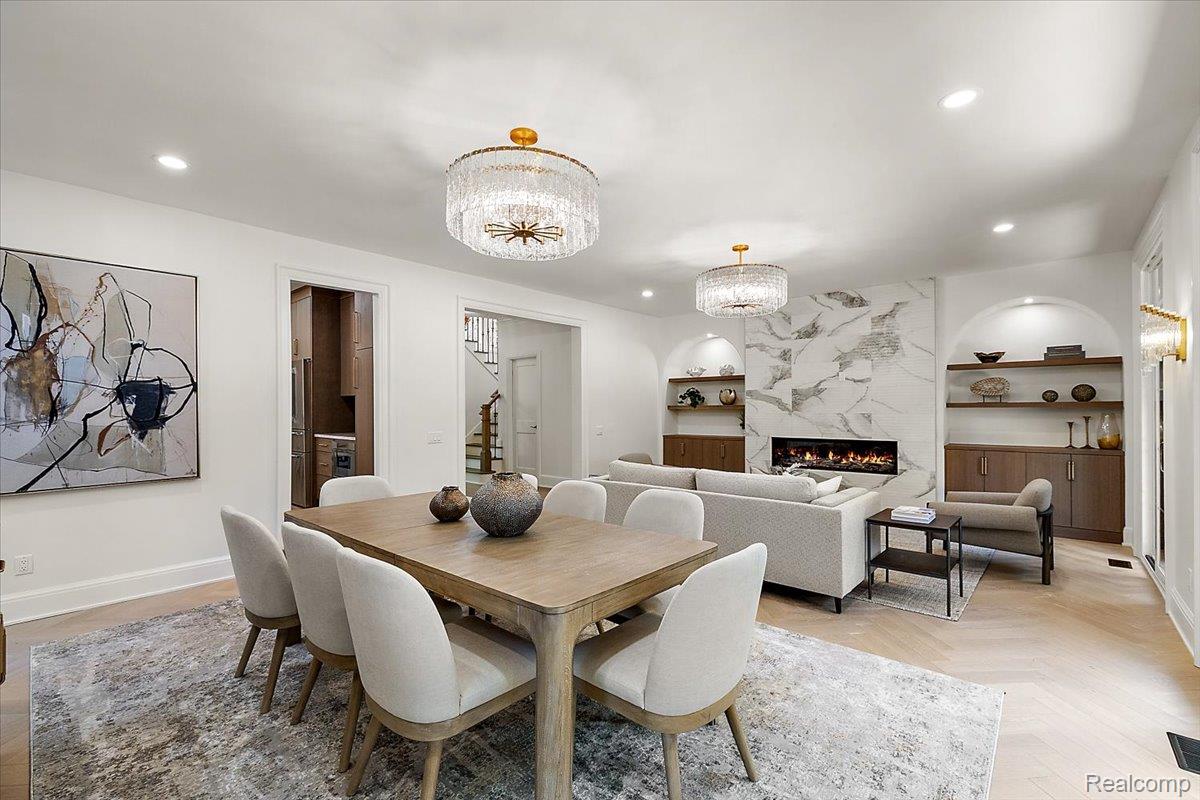
Open-plan living and dining room with a marble fireplace wall and large windows.
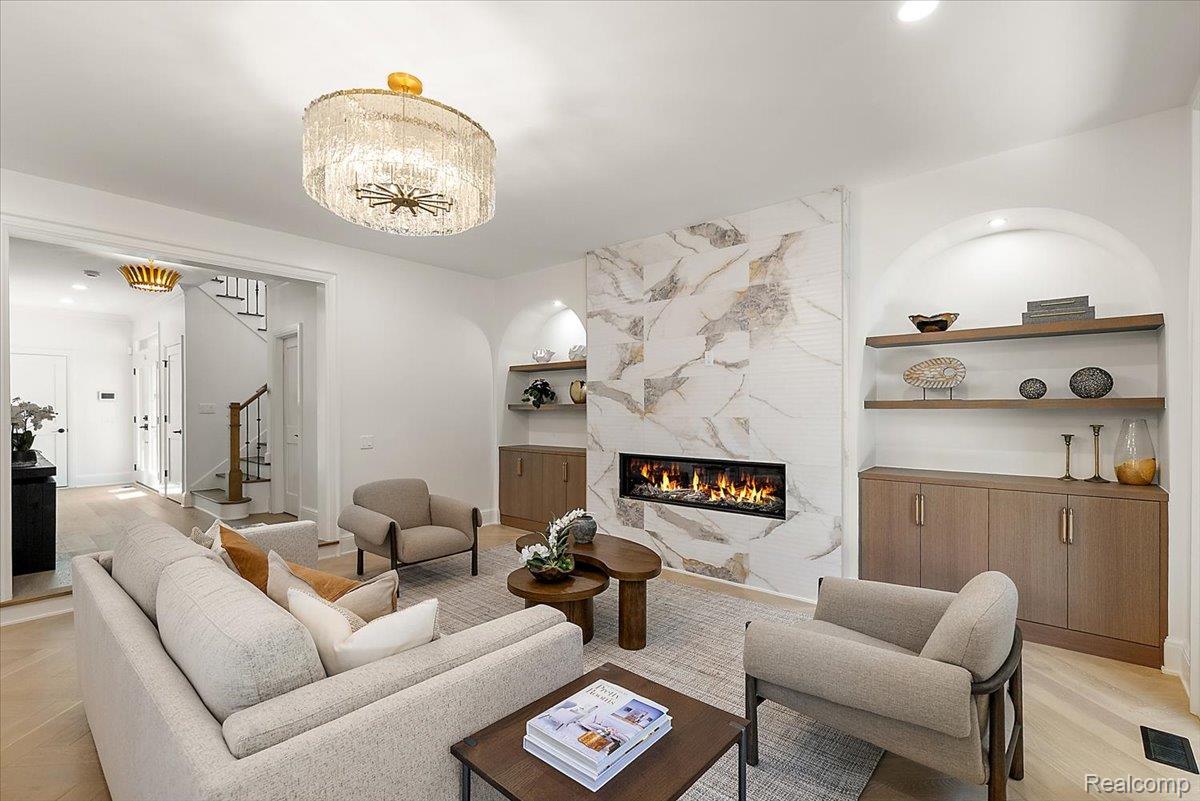
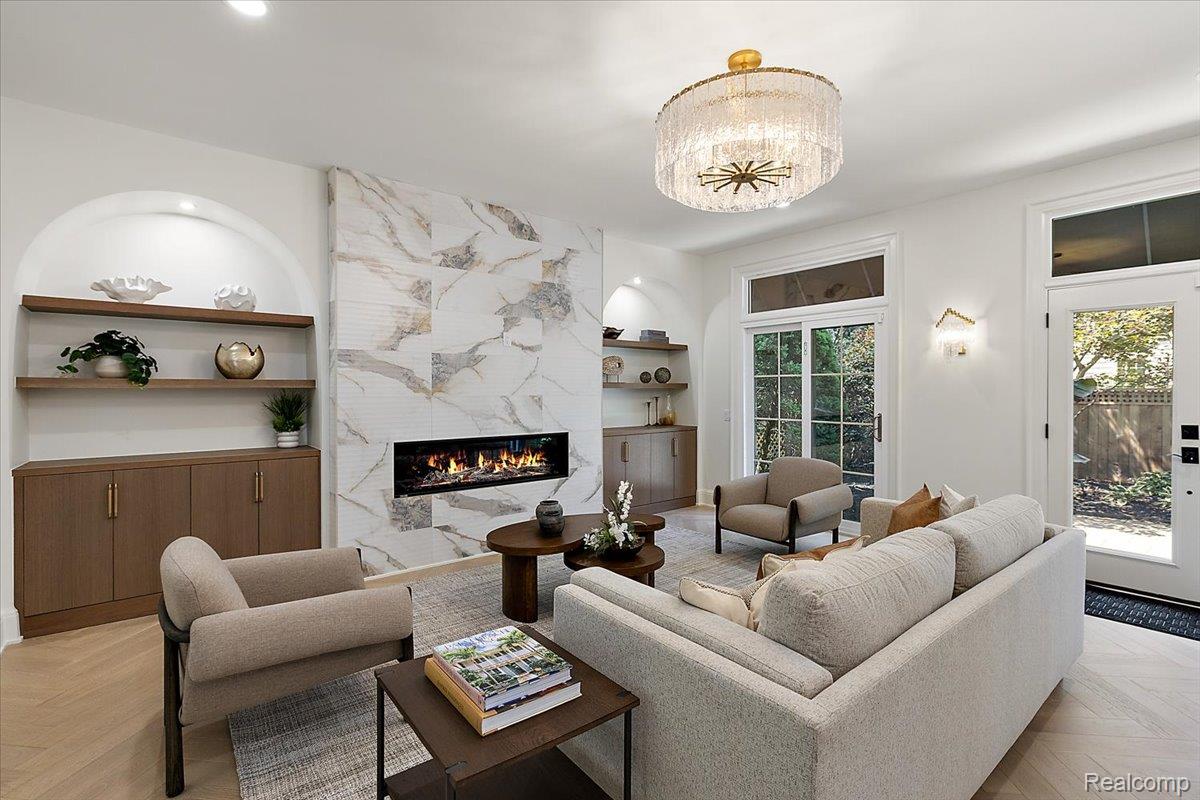
Living room with a marble fireplace, built-in shelving, pale seating, and a crystal chandelier.
Living room with a marble fireplace wall, built-in wood cabinetry, neutral seating, and a crystal chandelier.
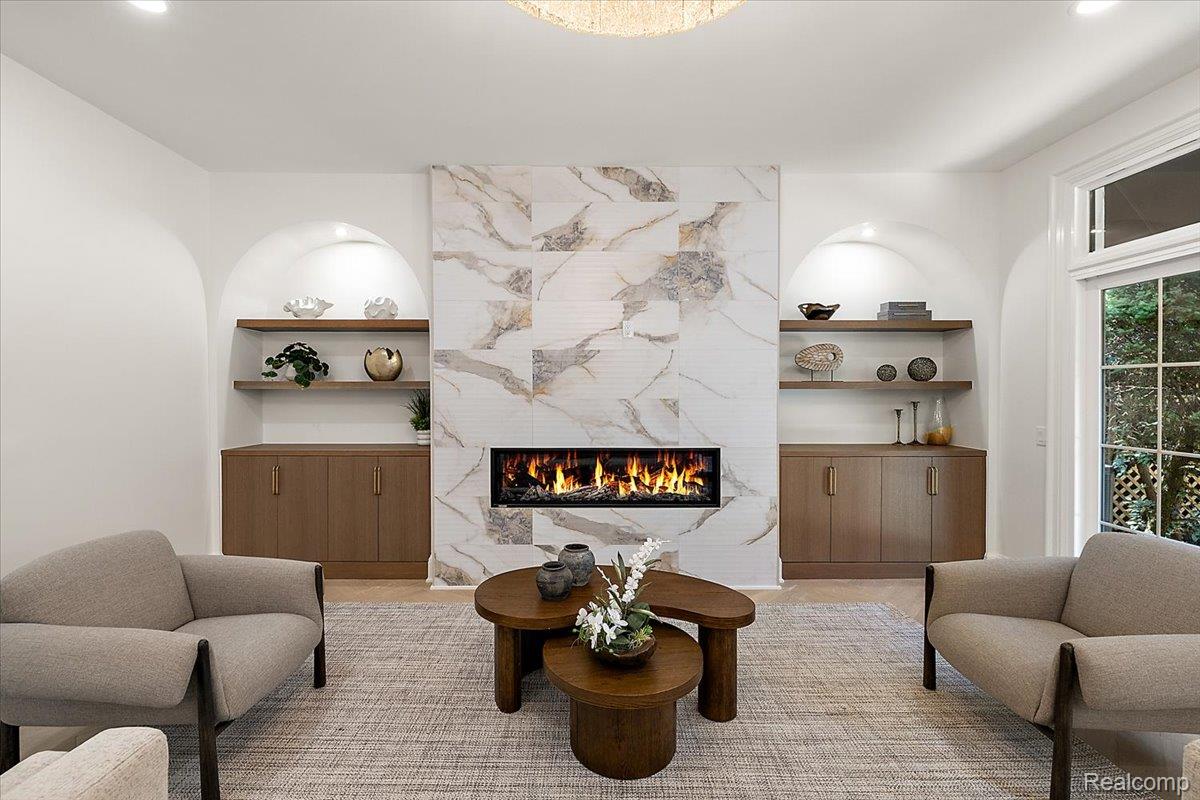
Living room with a veined marble fireplace, arched built-ins, and upholstered chairs facing round coffee tables.
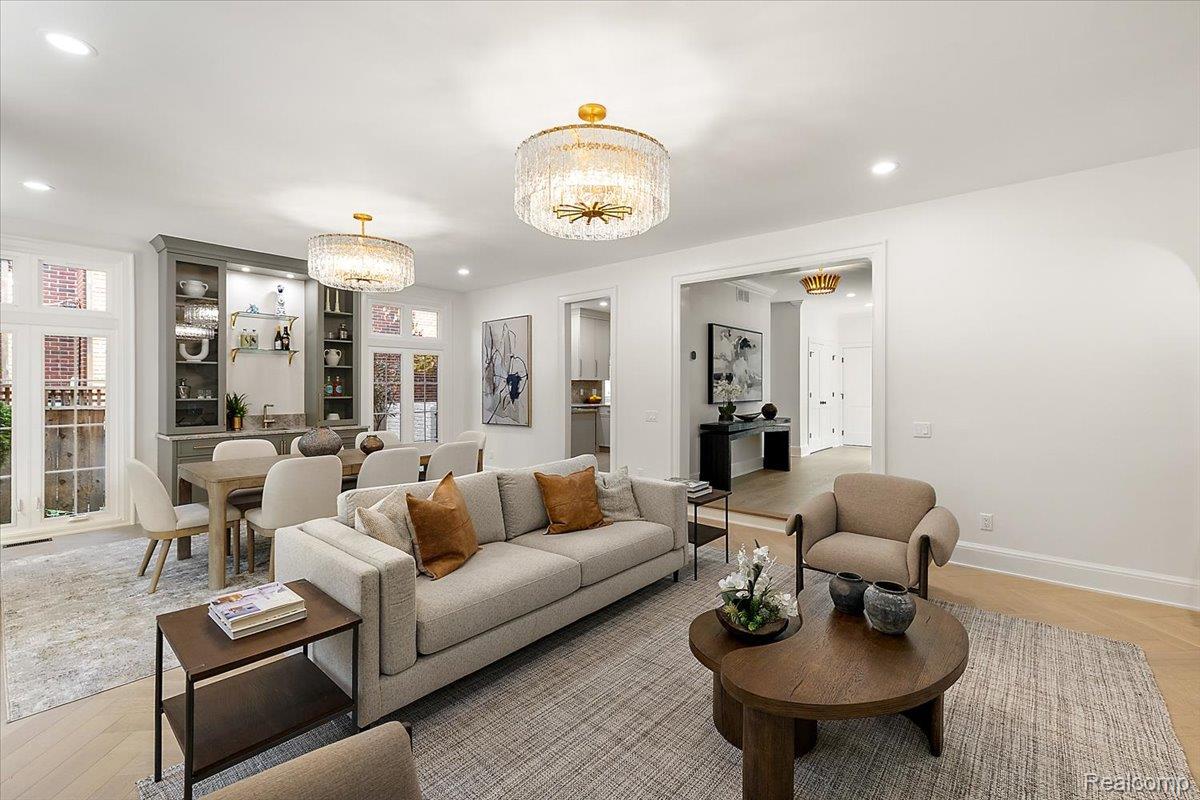
Open-plan living and dining room with a beige sofa, built-in shelves, and crystal chandeliers.
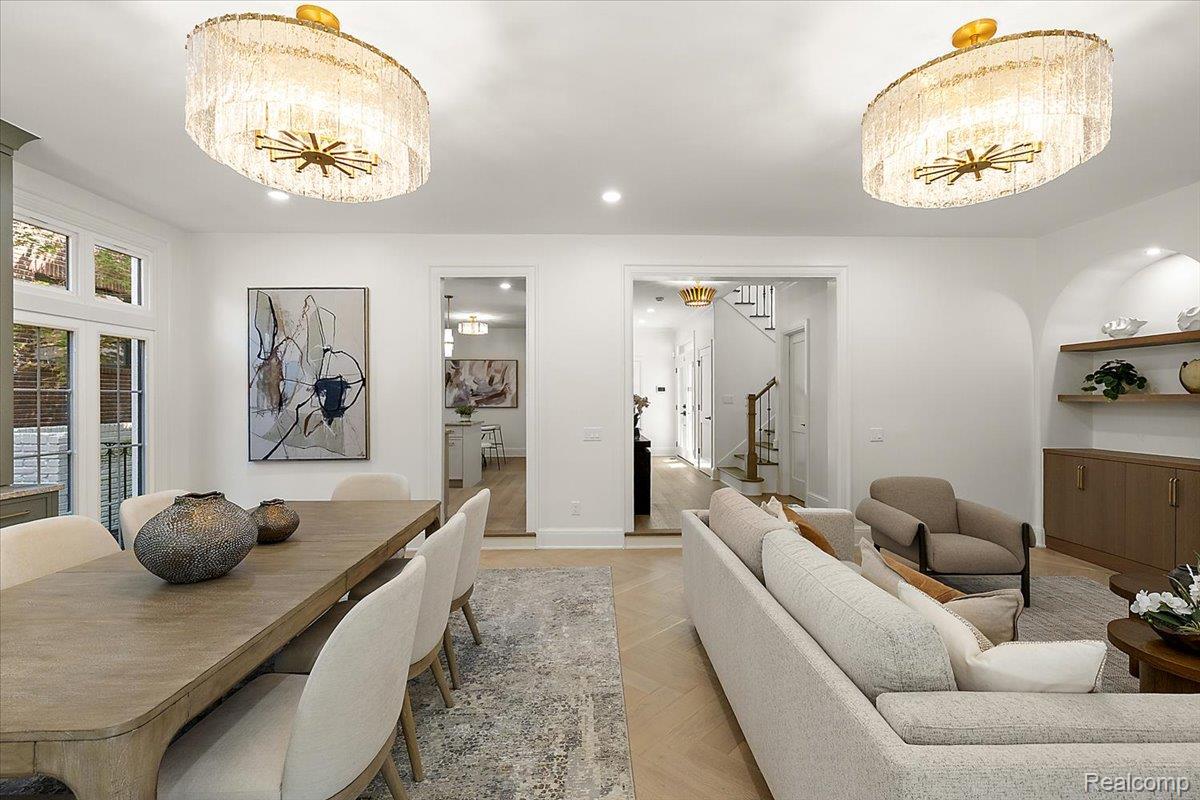
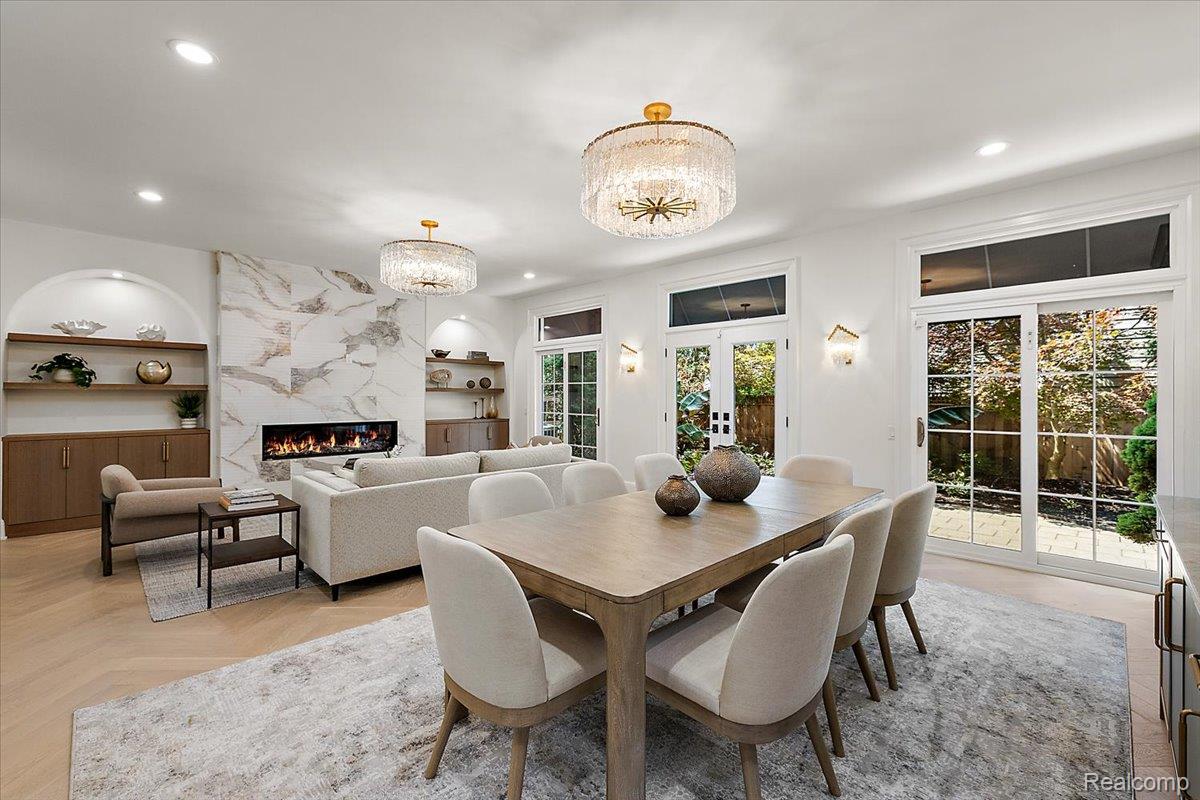
Open dining and living area with a long wood table and two large chandeliers.
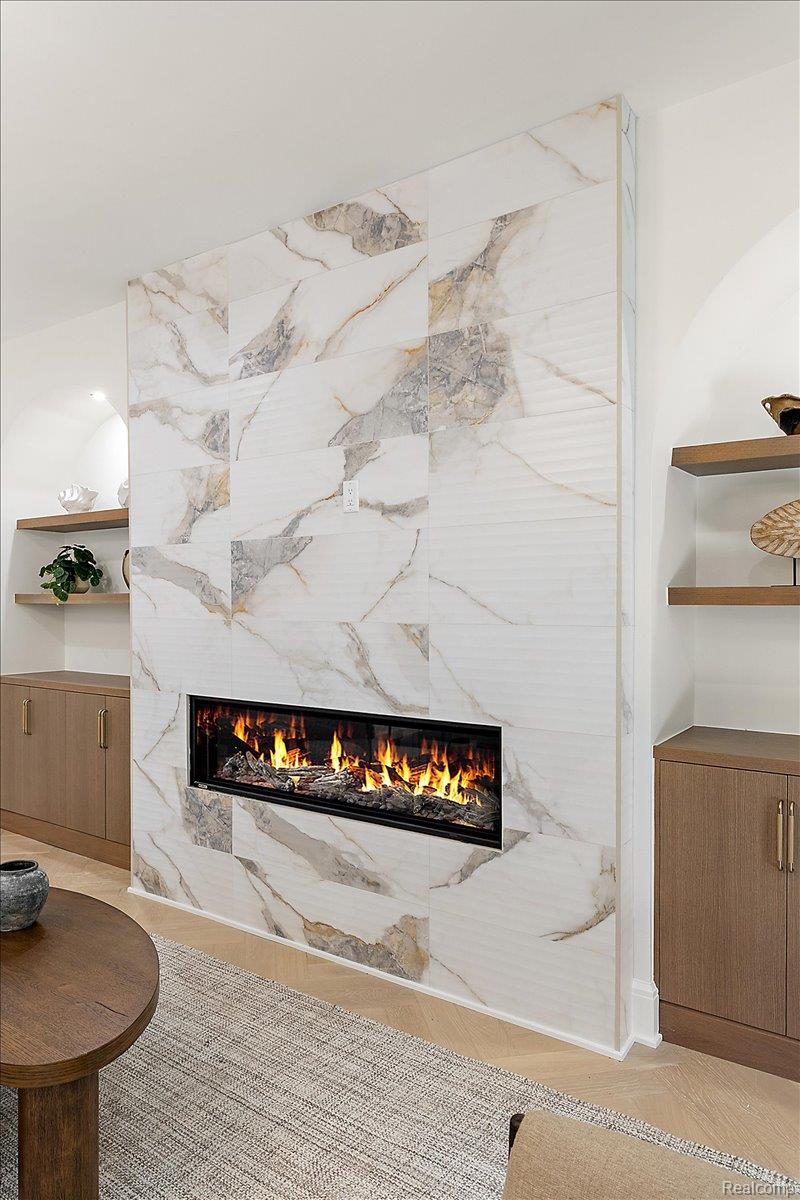
Living room fireplace with a tall veined tile surround and built-in wood cabinetry.
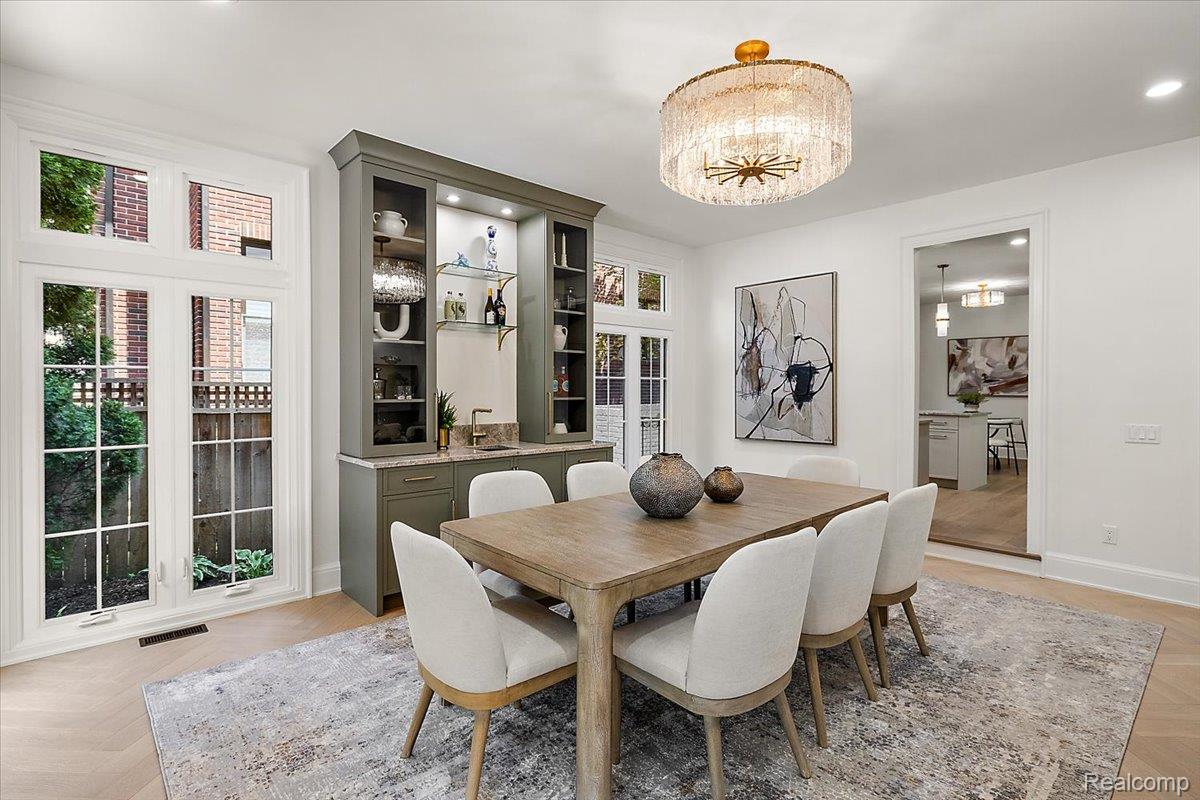
Dining room with gray built-in cabinetry, a wood table, white chairs, and tall windows.
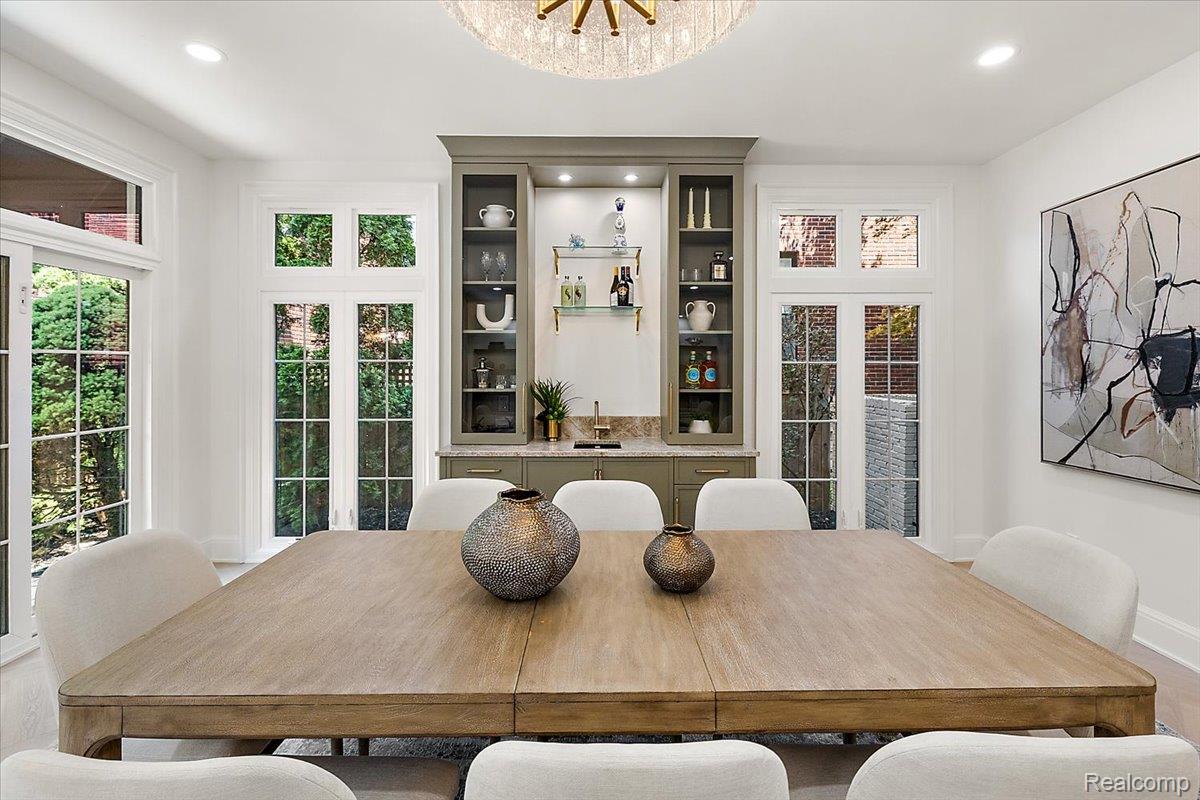
Dining room with a large wood table, tall windows, and a built-in bar with glass shelves.
Open-plan living and dining room with a marble fireplace wall and glass patio doors.
Open-plan dining and living room with a marble fireplace wall and two crystal chandeliers.
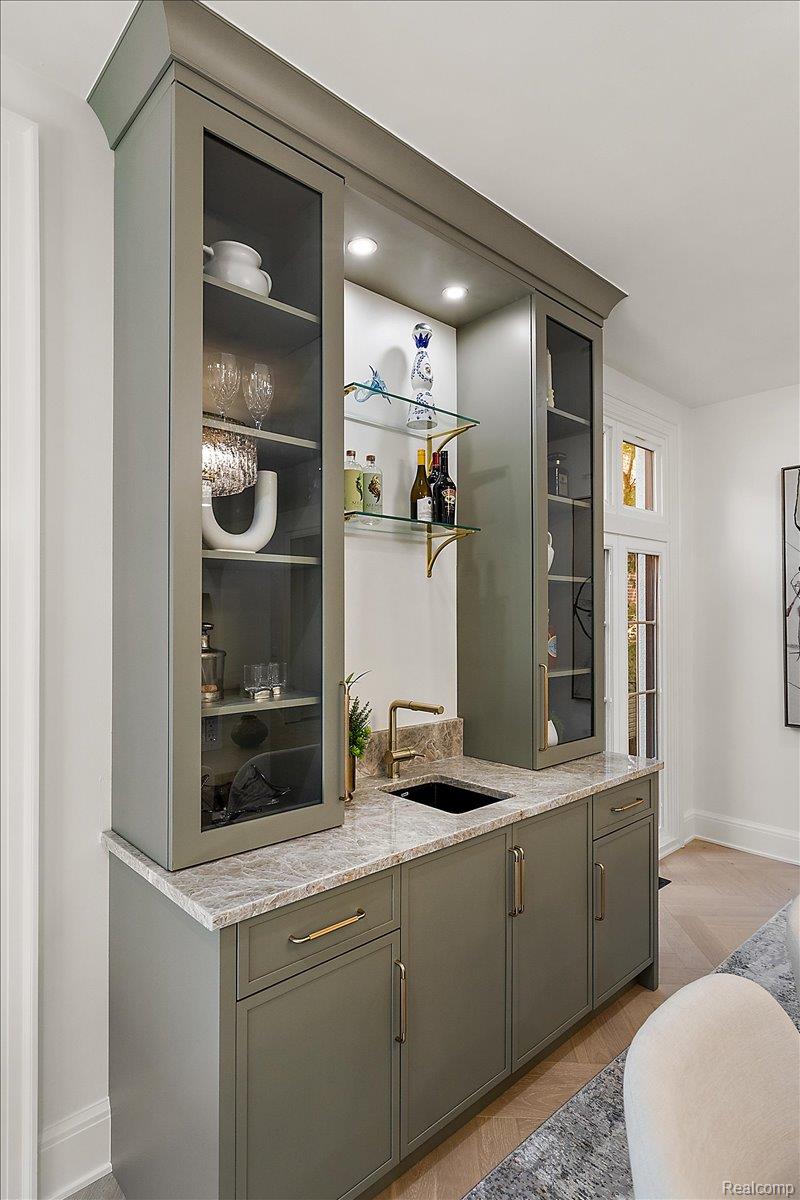
Built-in wet bar with sage-green glass-front cabinets, marble counter, brass faucet, and display shelves.
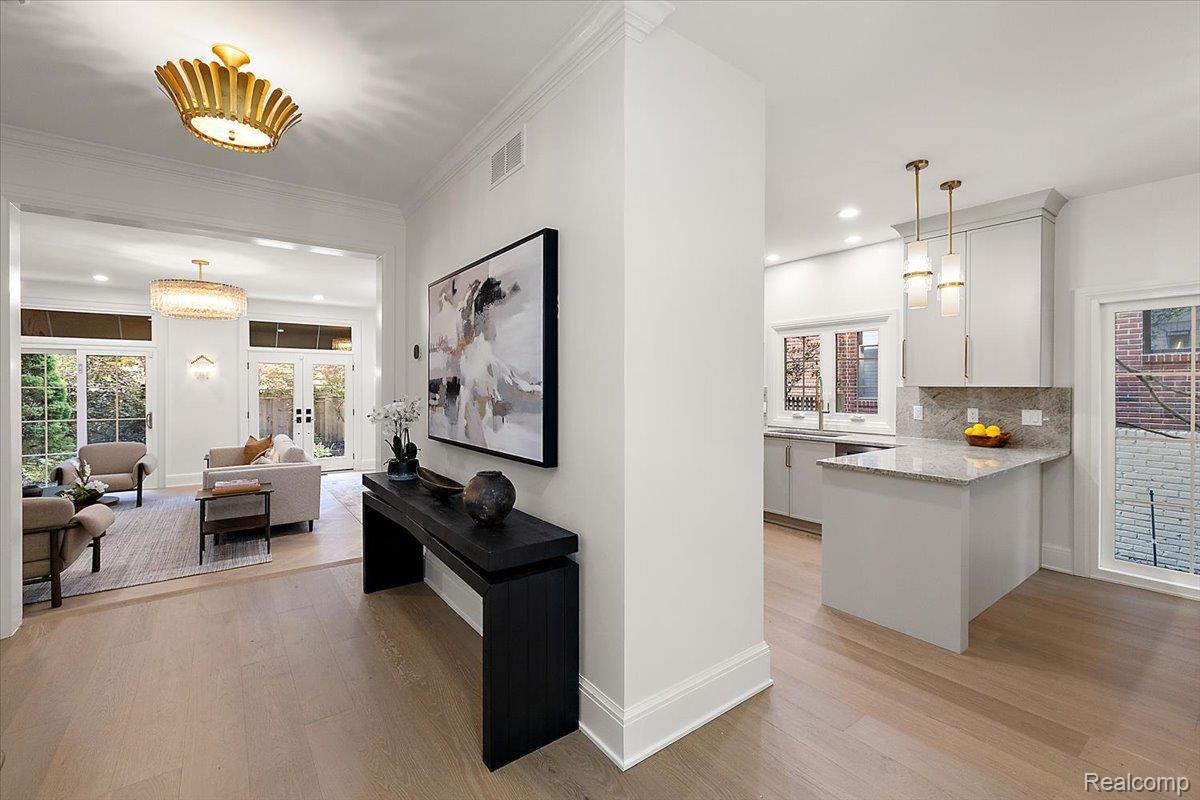
Open living room and white kitchen with a stone island, brass pendants, and light wood floors.
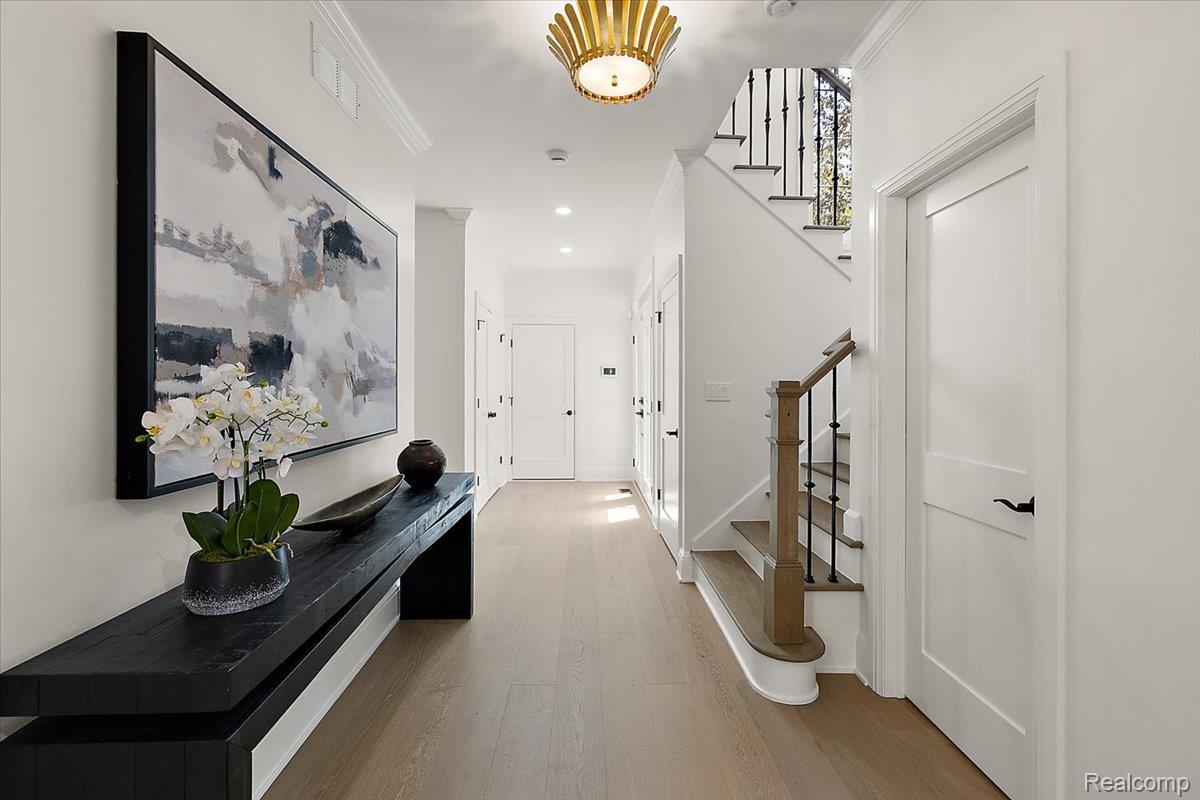
Entry hall with a black console table, orchid, abstract art, and staircase with dark balusters.
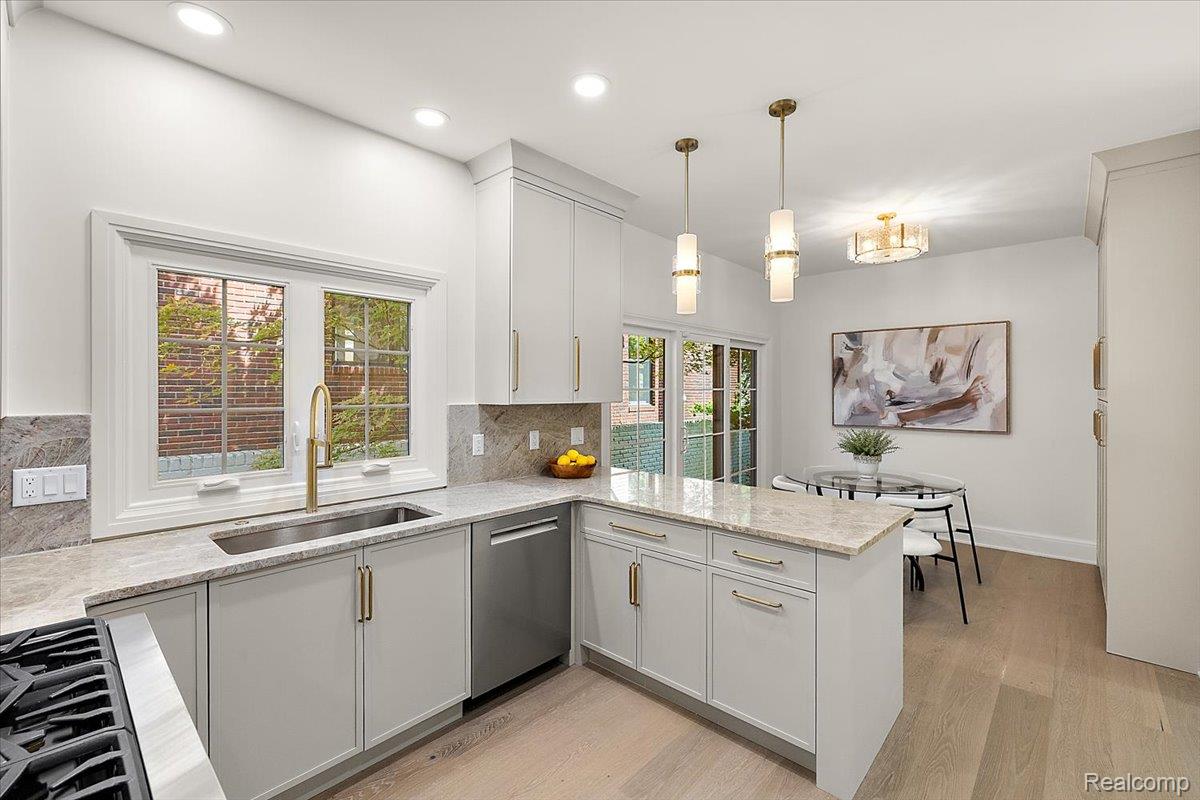
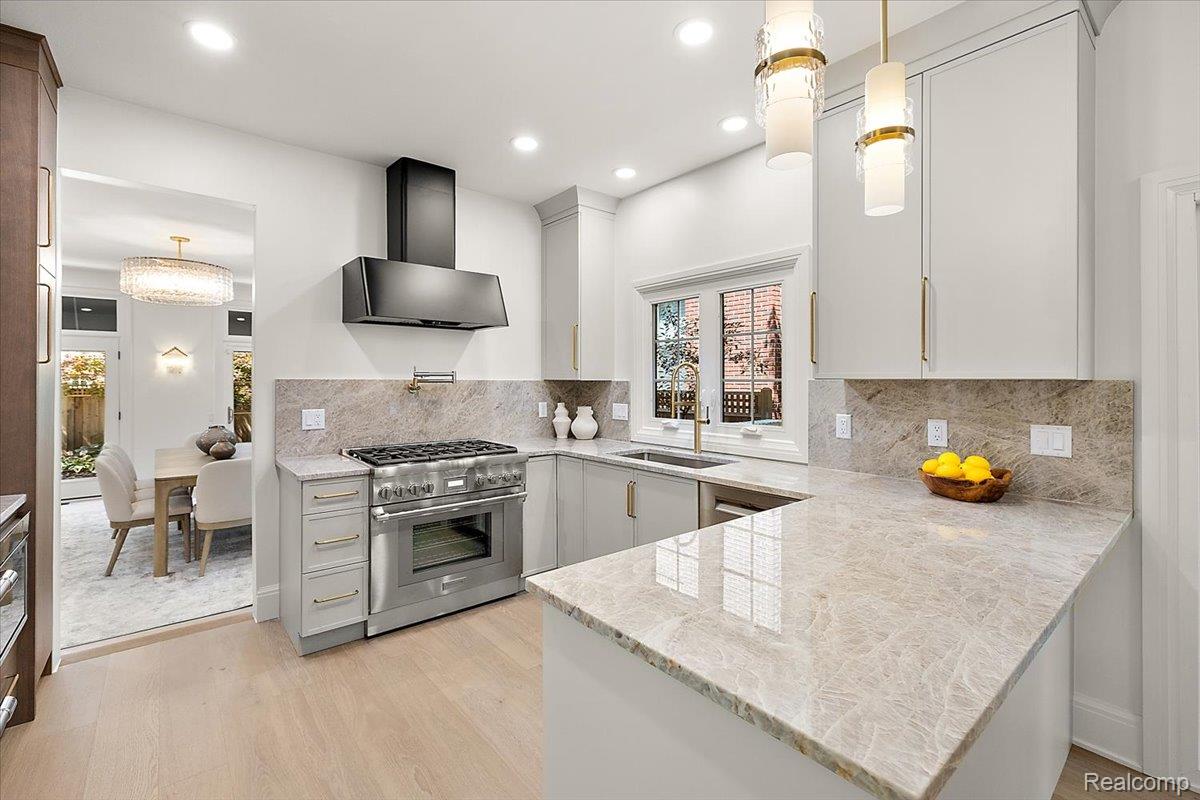
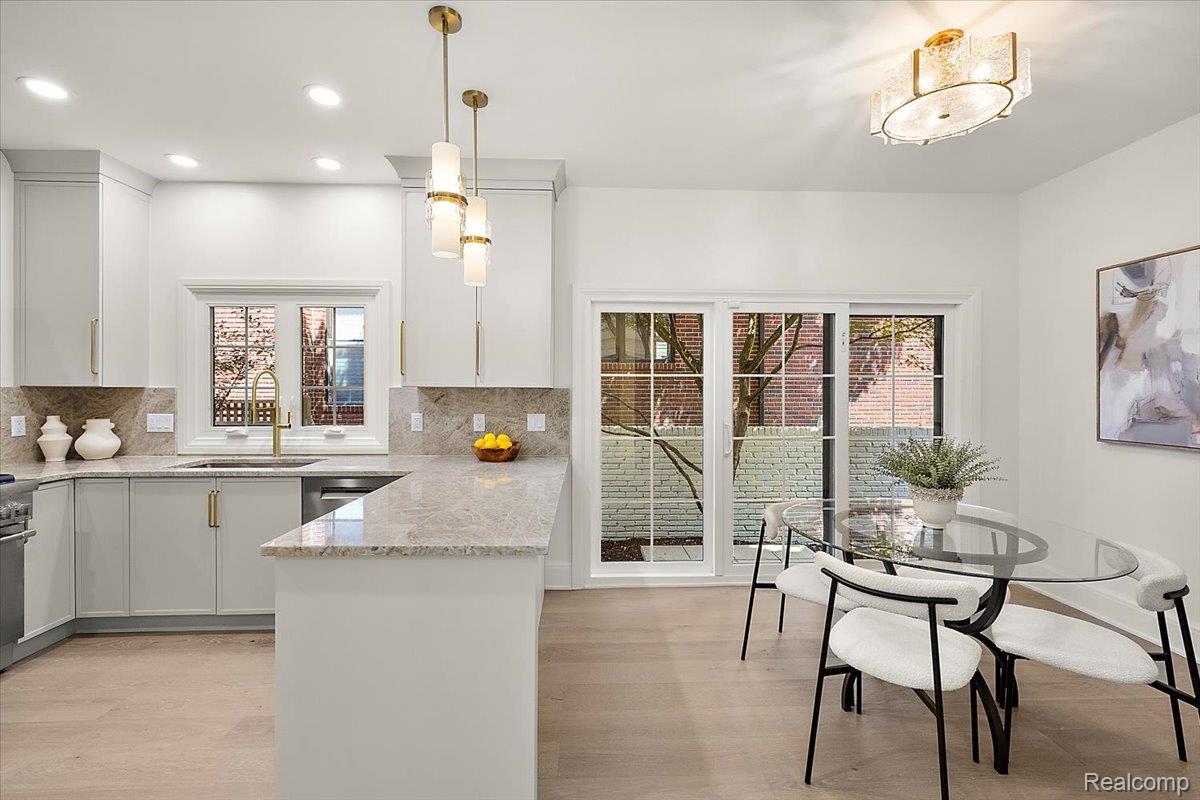
Bright white kitchen with gray stone counters, brass fixtures, and an adjoining dining nook.
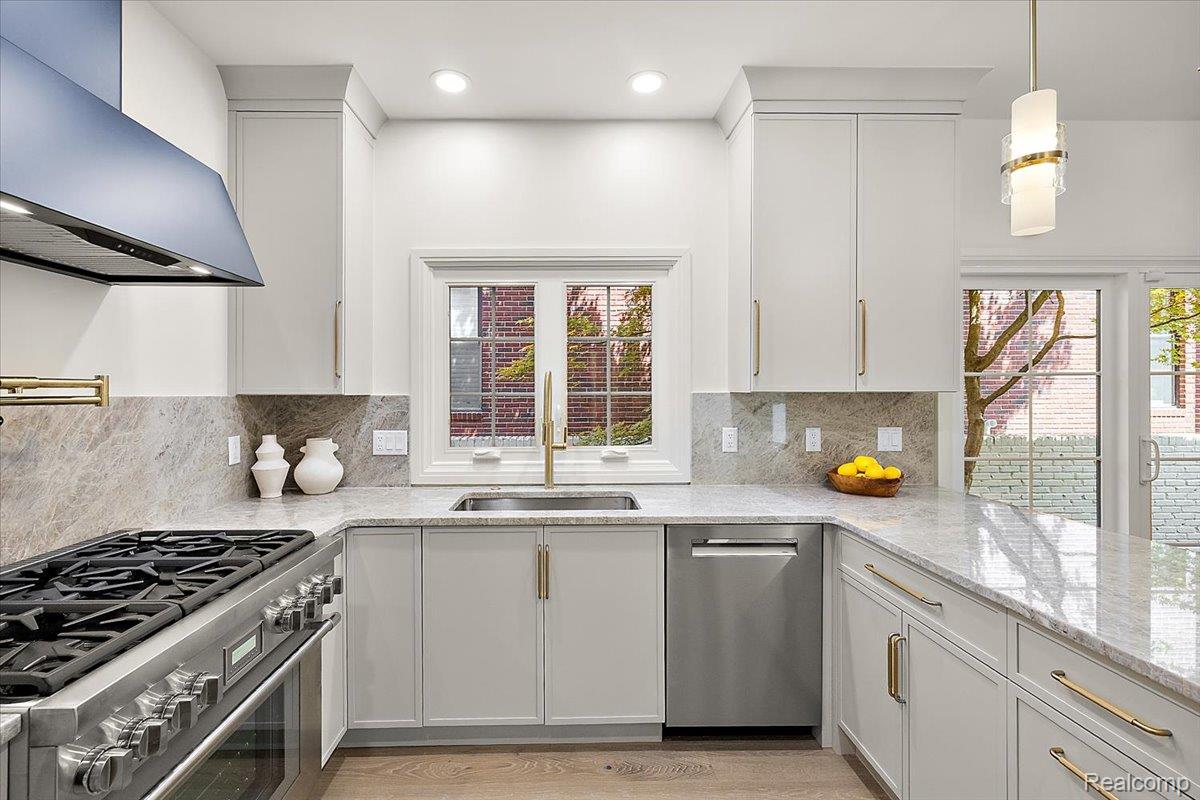
Renovated kitchen with white cabinets, gray stone counters, stainless appliances, and a window above the sink.
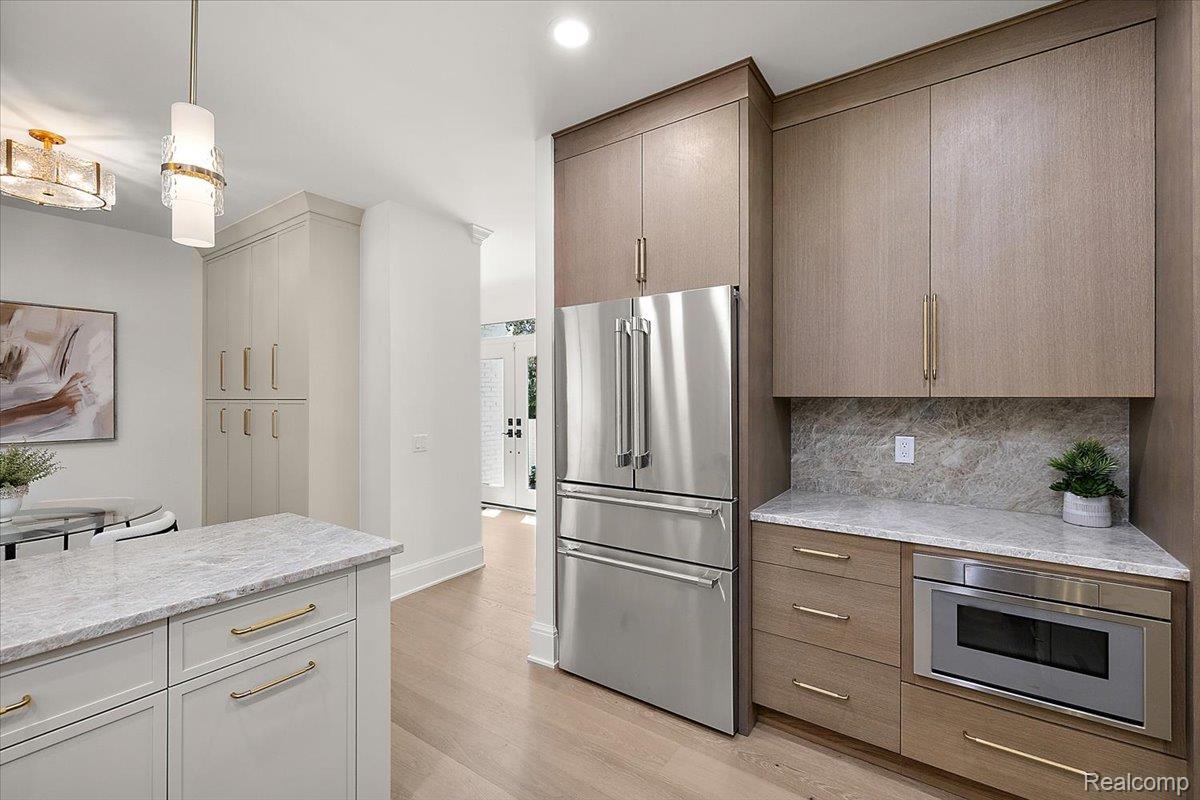
Modern kitchen with gray and wood cabinetry, stone counters, and a stainless steel refrigerator.
Bright kitchen with pale stone counters, white cabinetry, stainless-steel range, and window above the sink.
Kitchen and dining area with a marble-look island, brass fixtures, and glass doors to a patio.
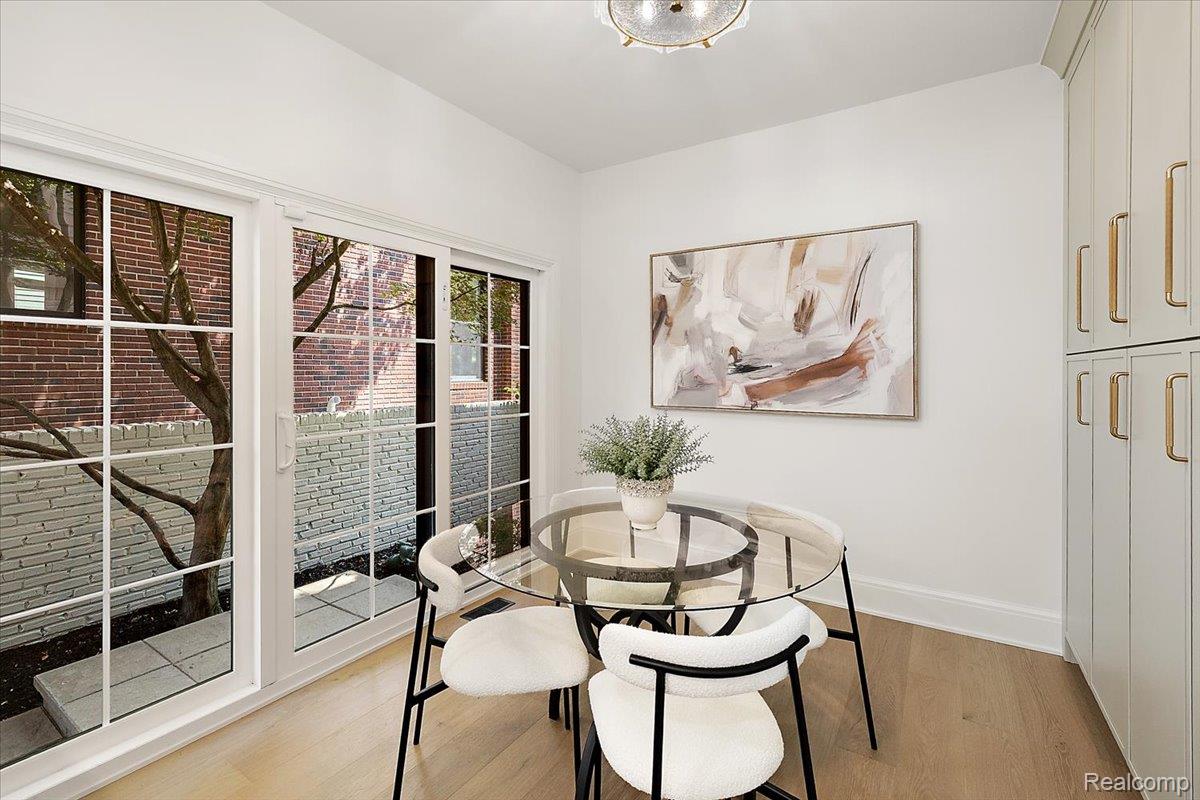
Dining area with a round glass table, white chairs, and large glass doors.
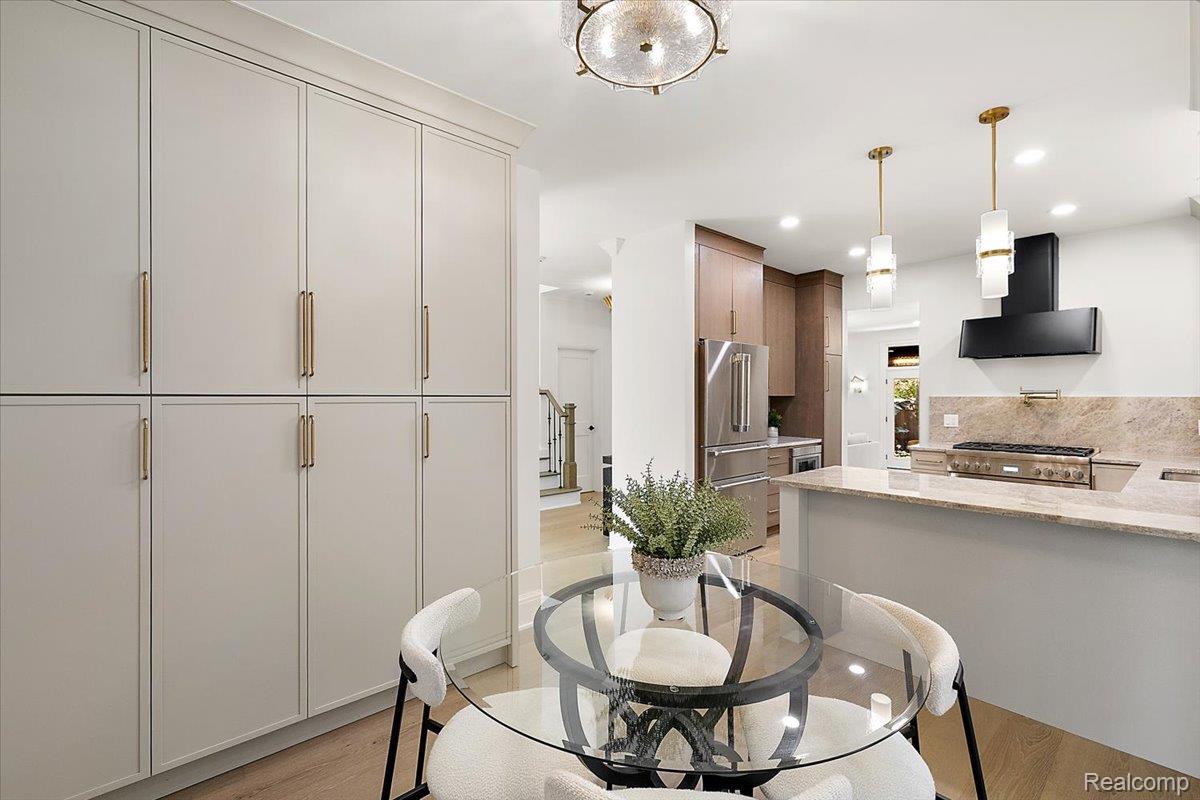
Modern kitchen and dining area with tall white cabinets and a round glass table.
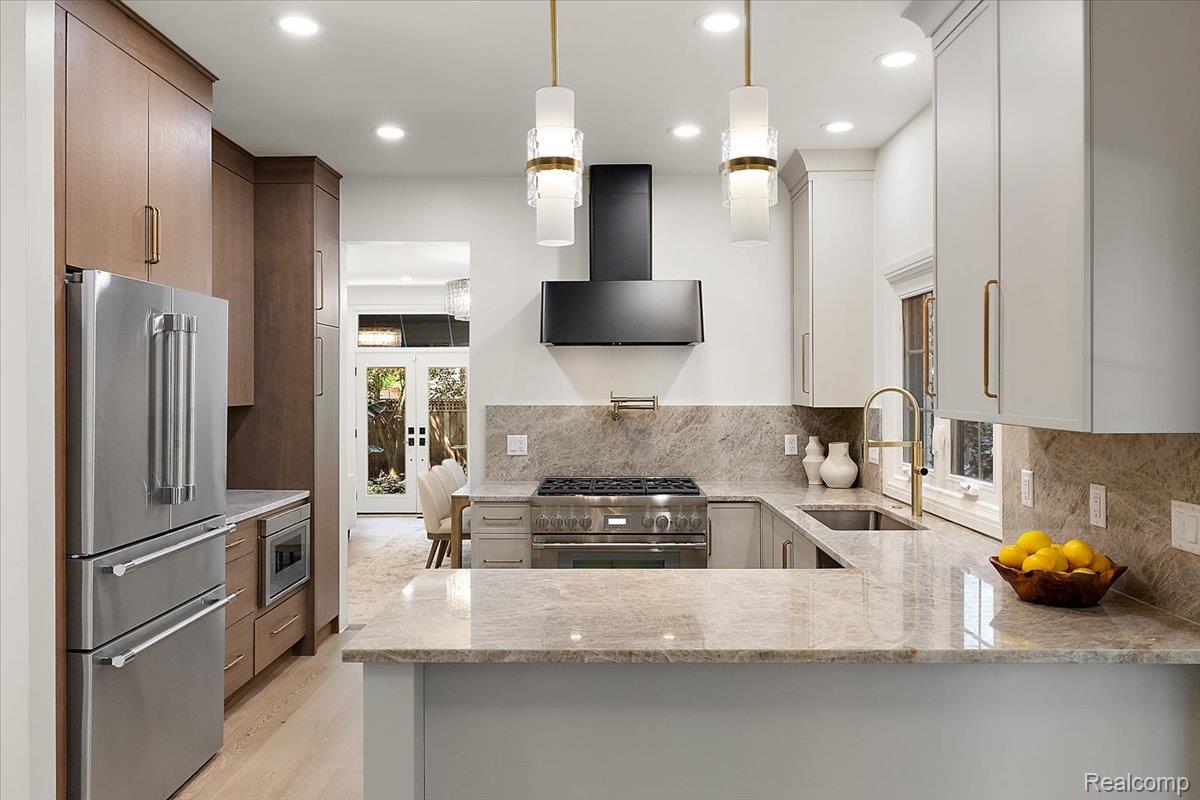
Kitchen with a large stone island, two-tone cabinetry, stainless-steel appliances, and gold-toned fixtures.
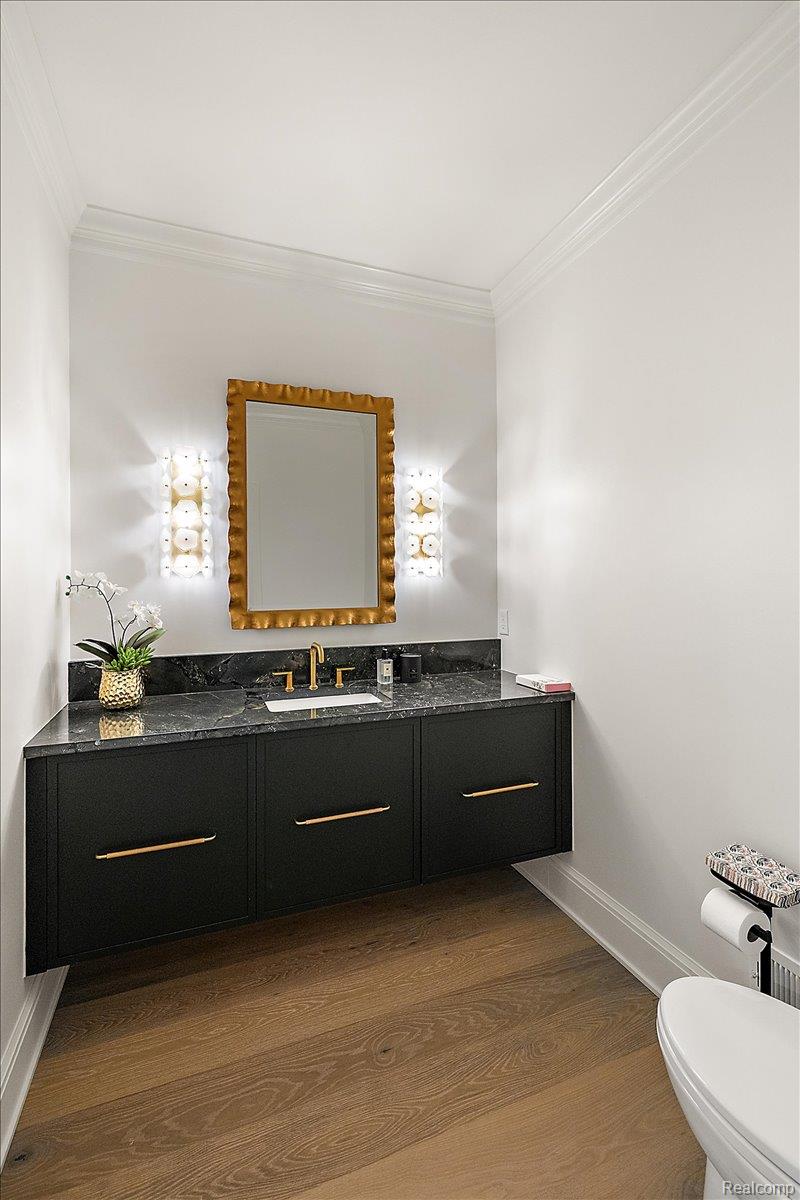
Bathroom with a black floating vanity, gold fixtures, and a gold-framed mirror.
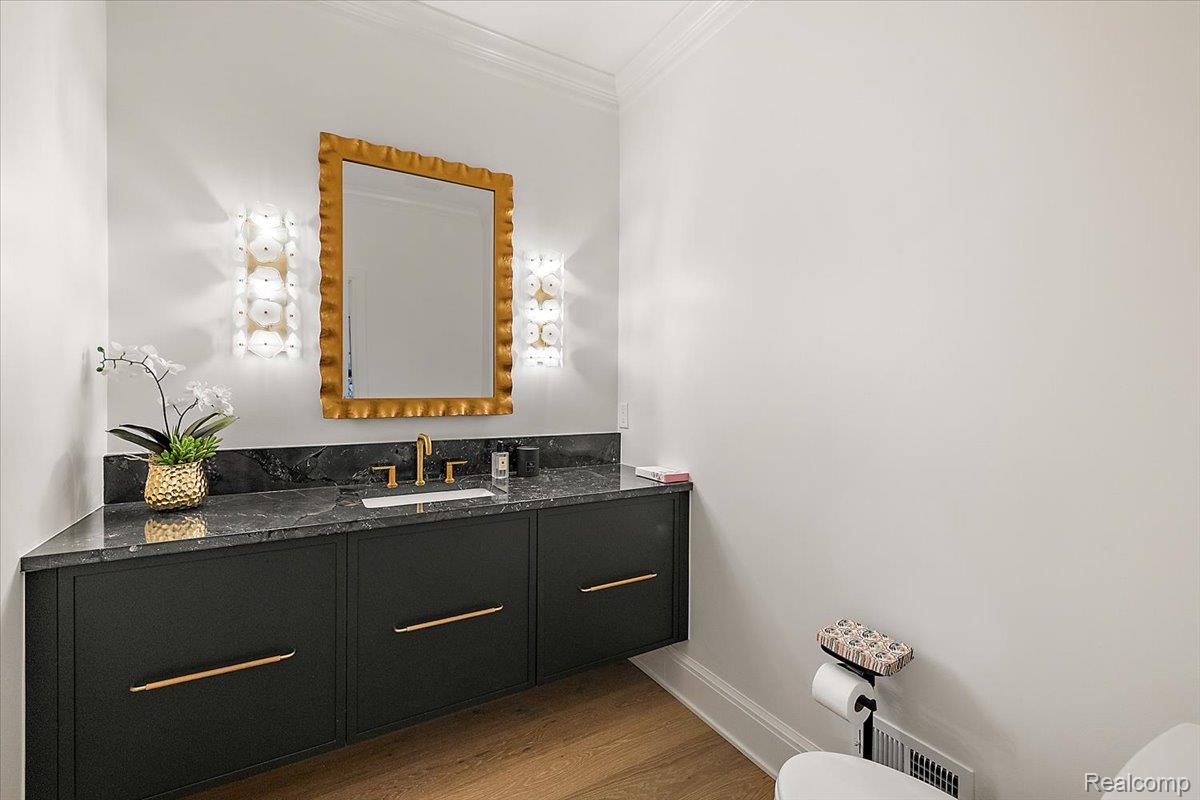
Bathroom with a black vanity, marble counter, gold fixtures, and a large framed mirror.
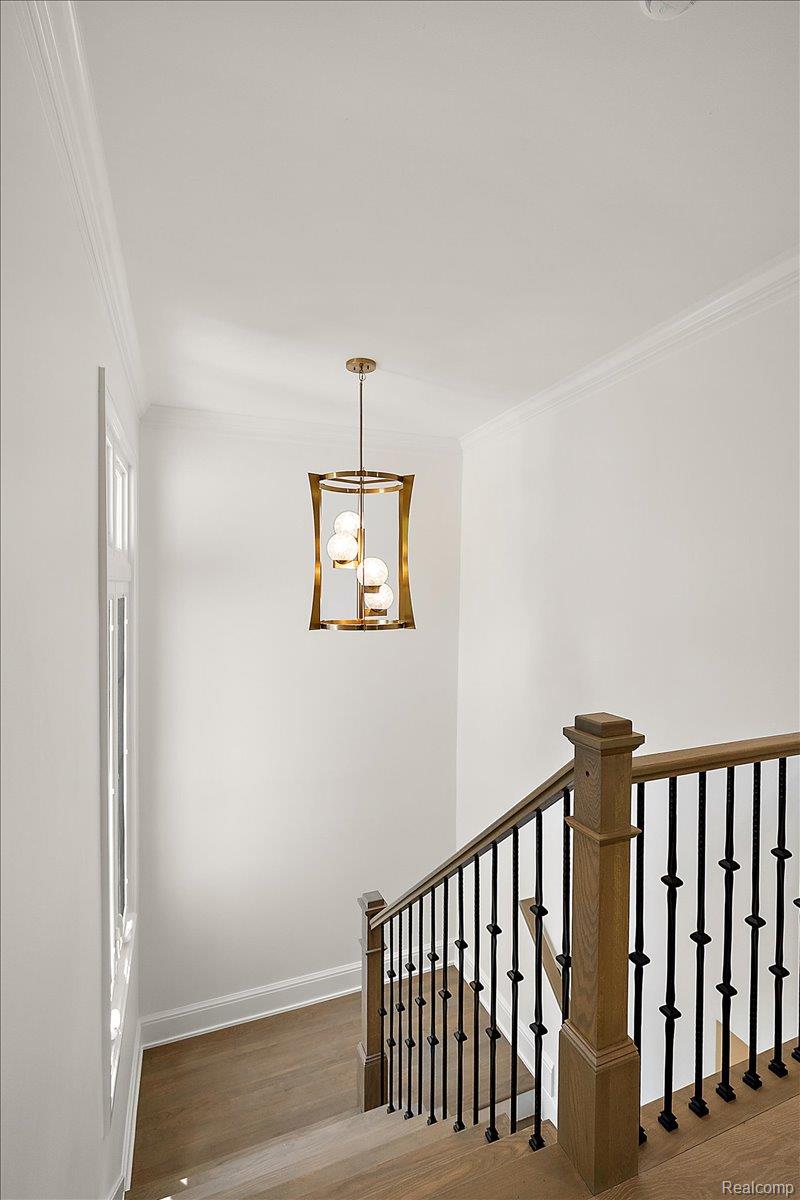
Bright stairwell with hardwood steps, black iron balusters, a tall window, and a brass pendant chandelier.
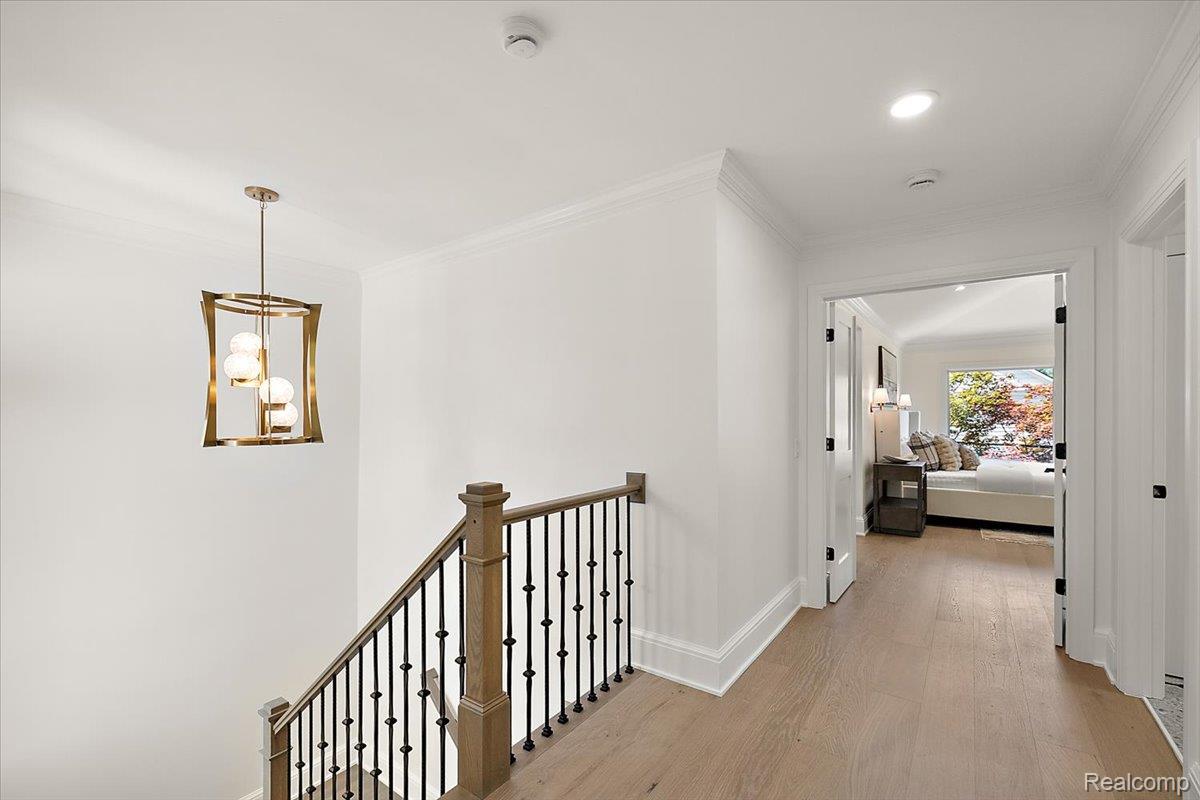
Upstairs hallway with a wood-and-metal staircase railing, pendant light, and view into a furnished bedroom.
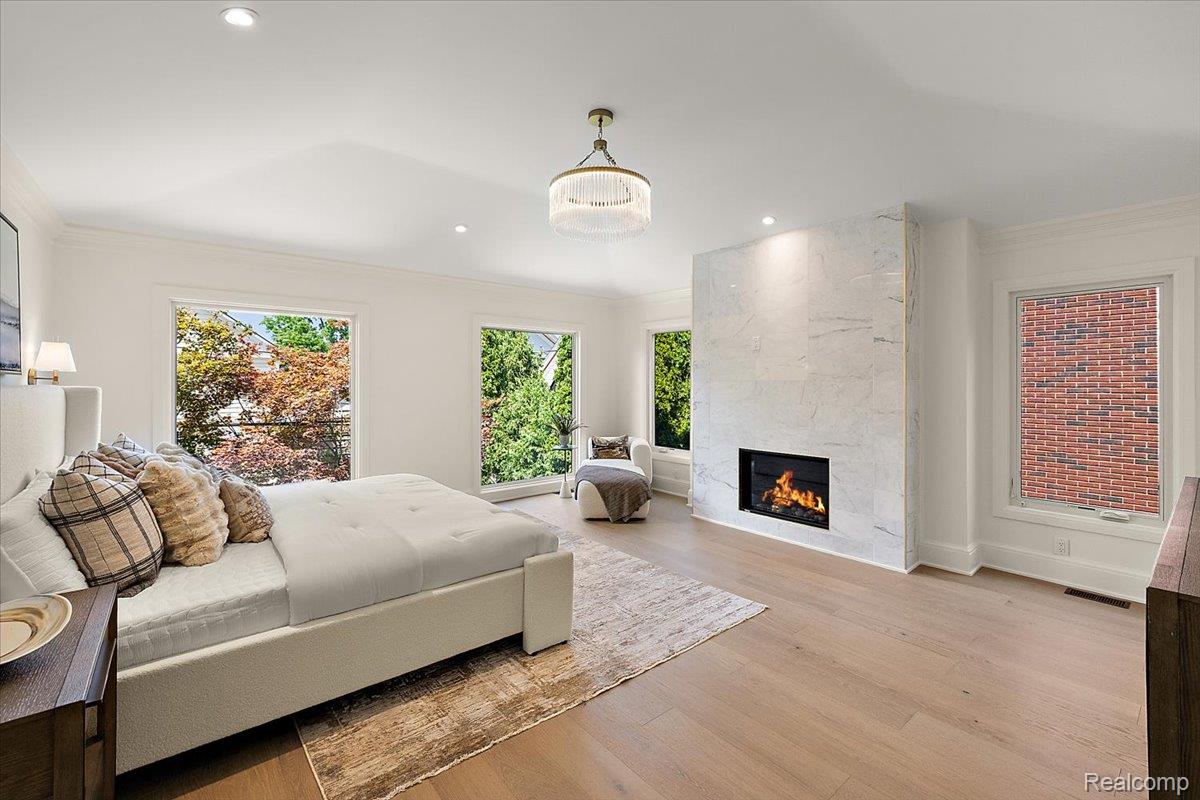
Furnished bedroom with a marble fireplace, large windows overlooking trees, and a crystal chandelier.
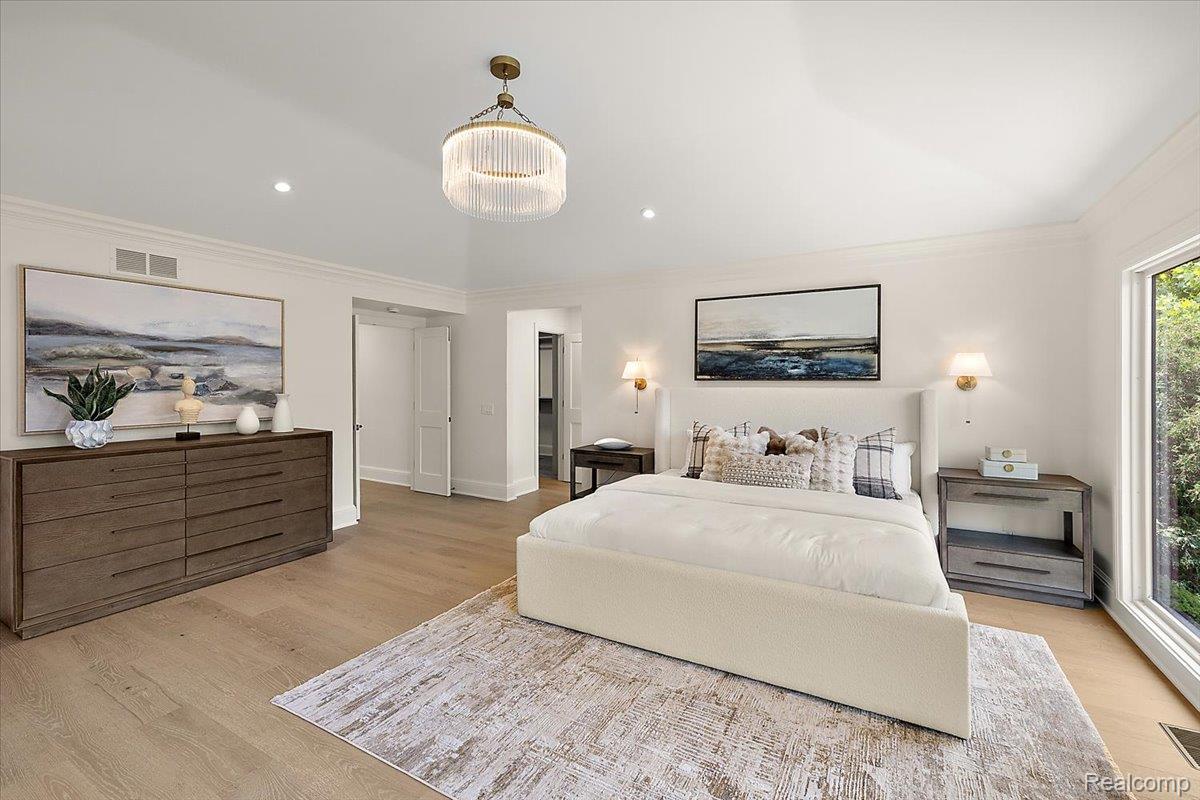
Staged bedroom with a white upholstered bed, matching nightstands, and light wood floors.
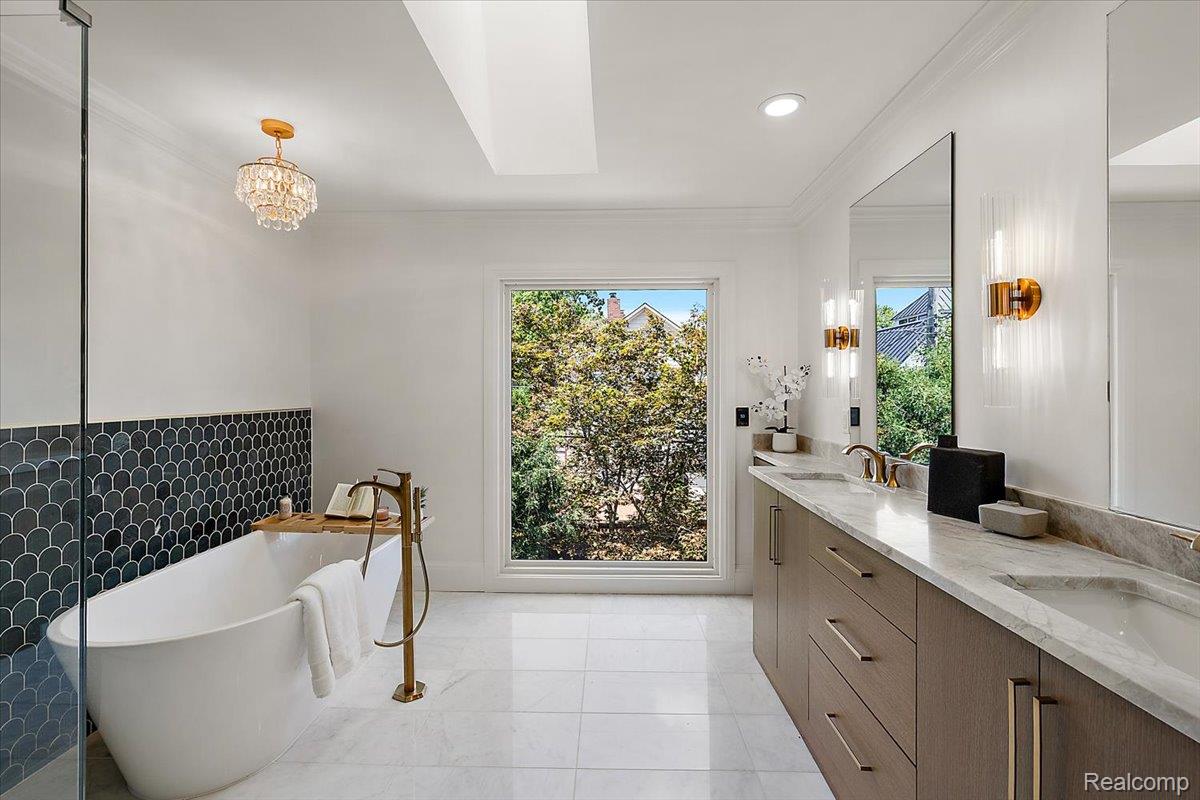
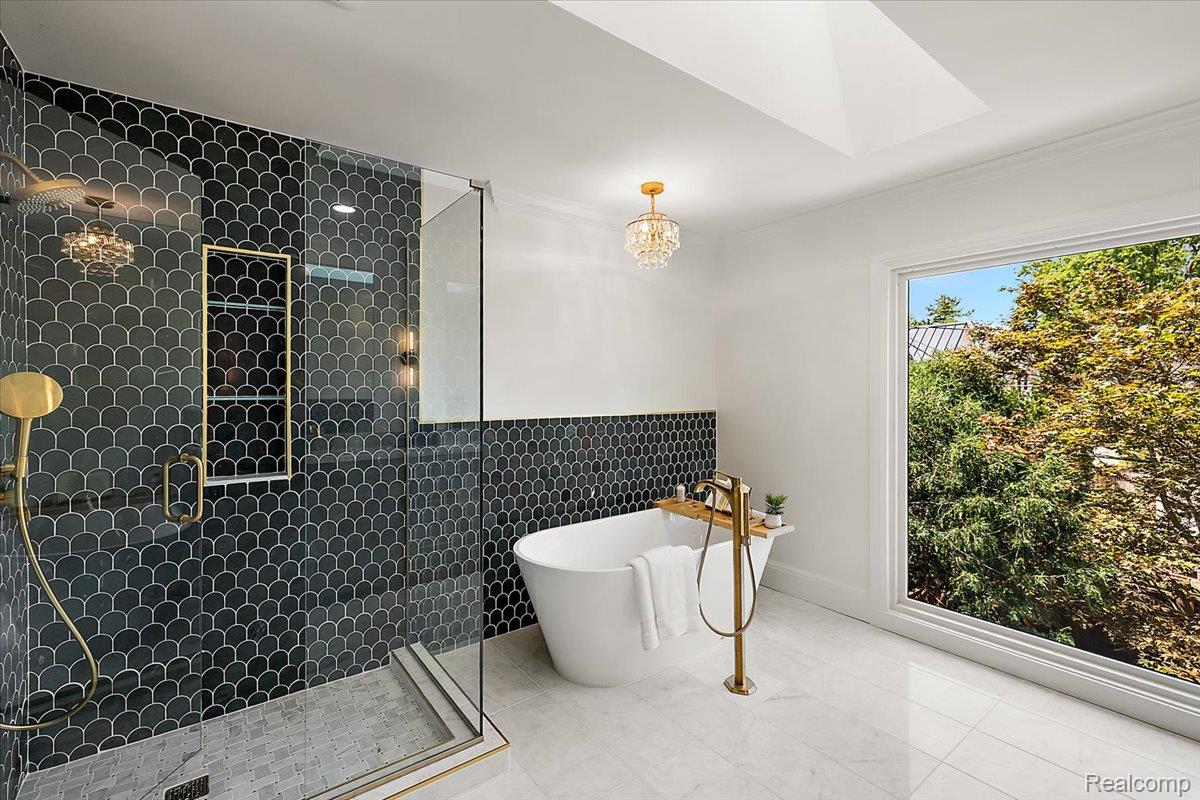
Bright bathroom with a freestanding soaking tub, dark scallop tile, marble double vanity, and large leafy-view window.
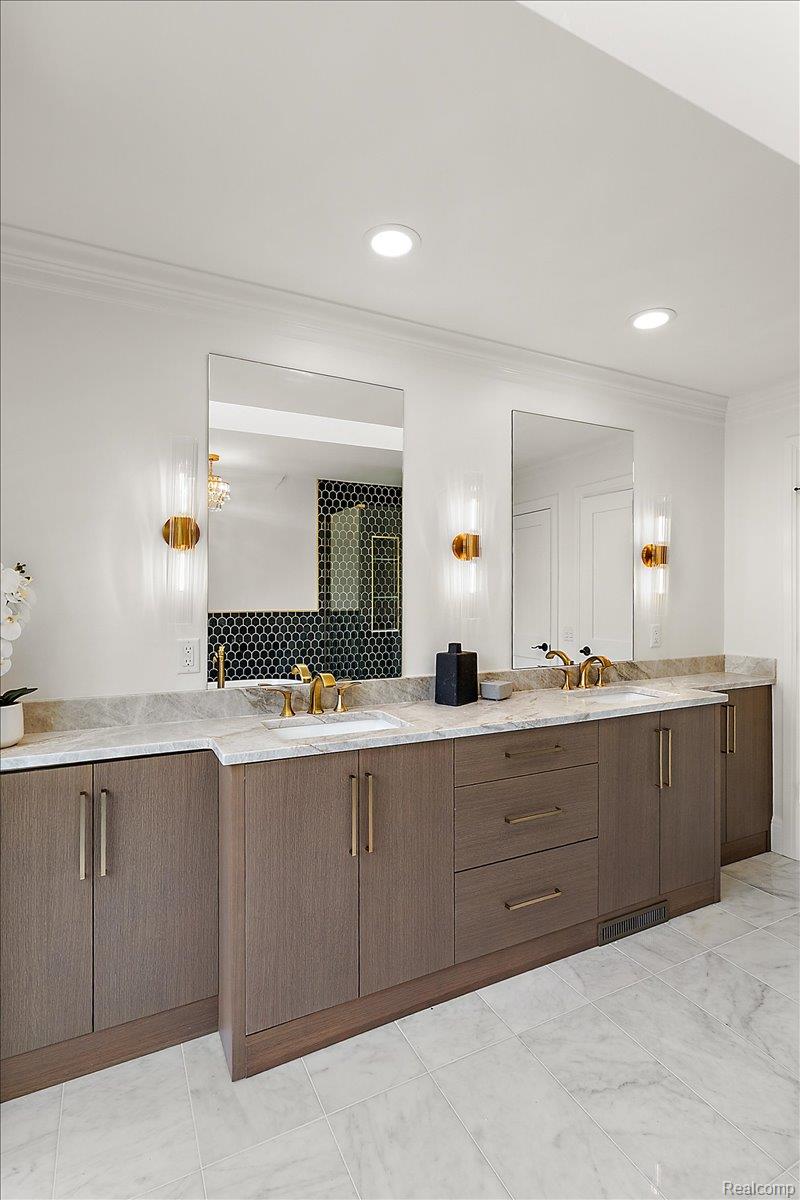
Modern double-sink bathroom vanity with gray cabinetry and a large window overlooking trees.
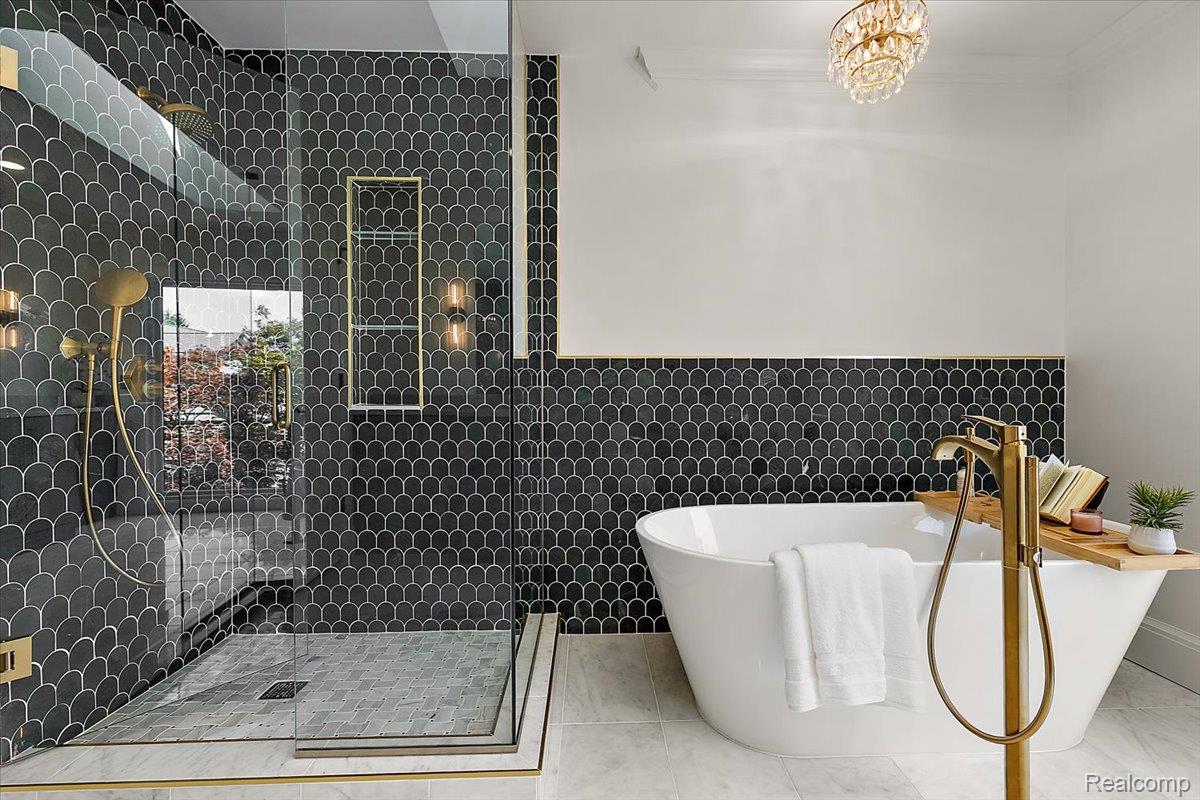
Modern bathroom with a freestanding tub, dark scallop-tile shower, brass fixtures, and a large window.
Modern bathroom with a freestanding tub, glass shower, dark scalloped tile, and brass fixtures.
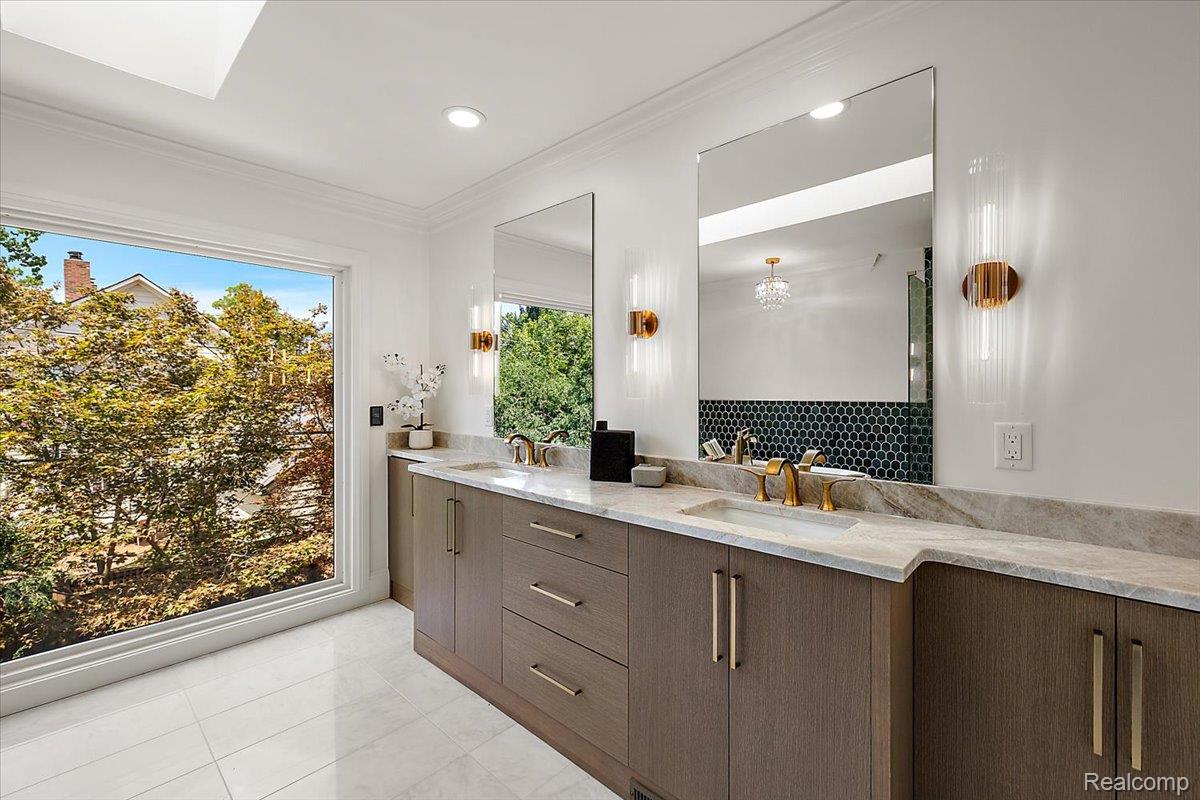
Bathroom double vanity with pale stone counter, gold faucets, and black patterned tile reflected in the mirror.
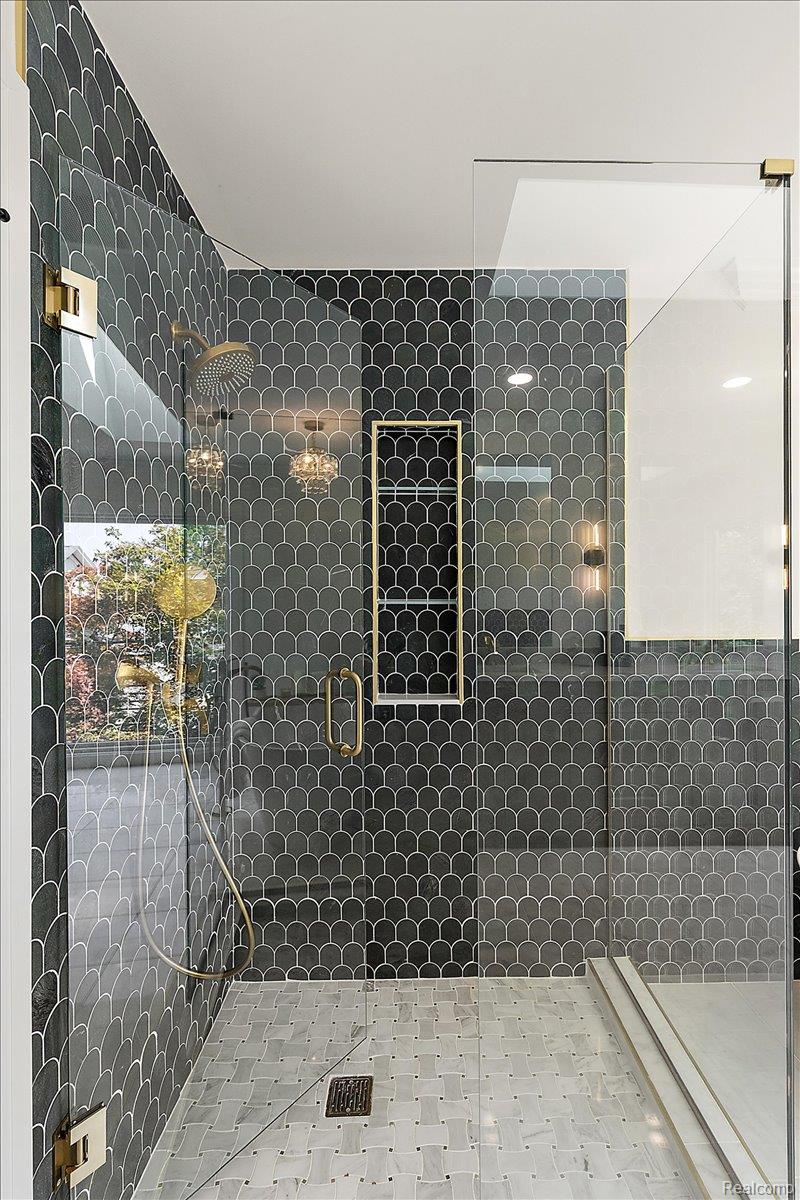
Walk-in shower with dark scallop-pattern tile, brass fixtures, and a pale mosaic floor.
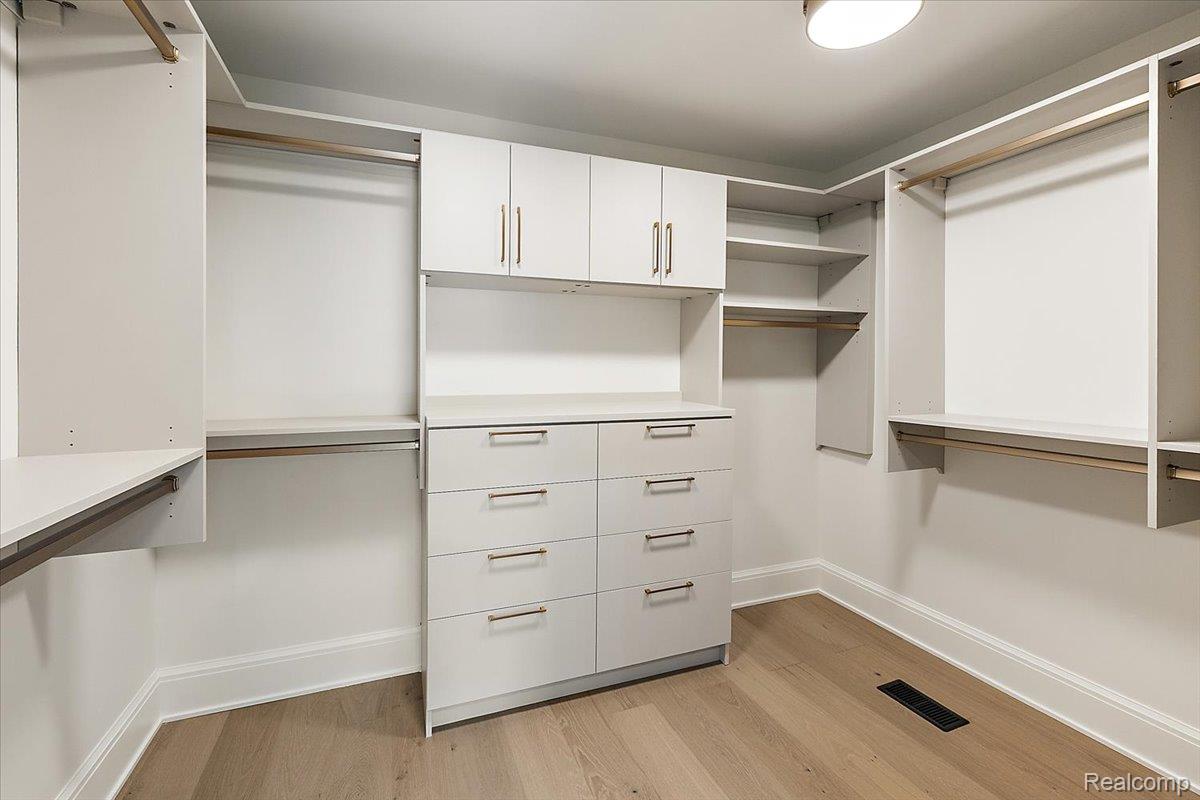
Walk-in closet with white built-in drawers, shelves, and hanging rods.
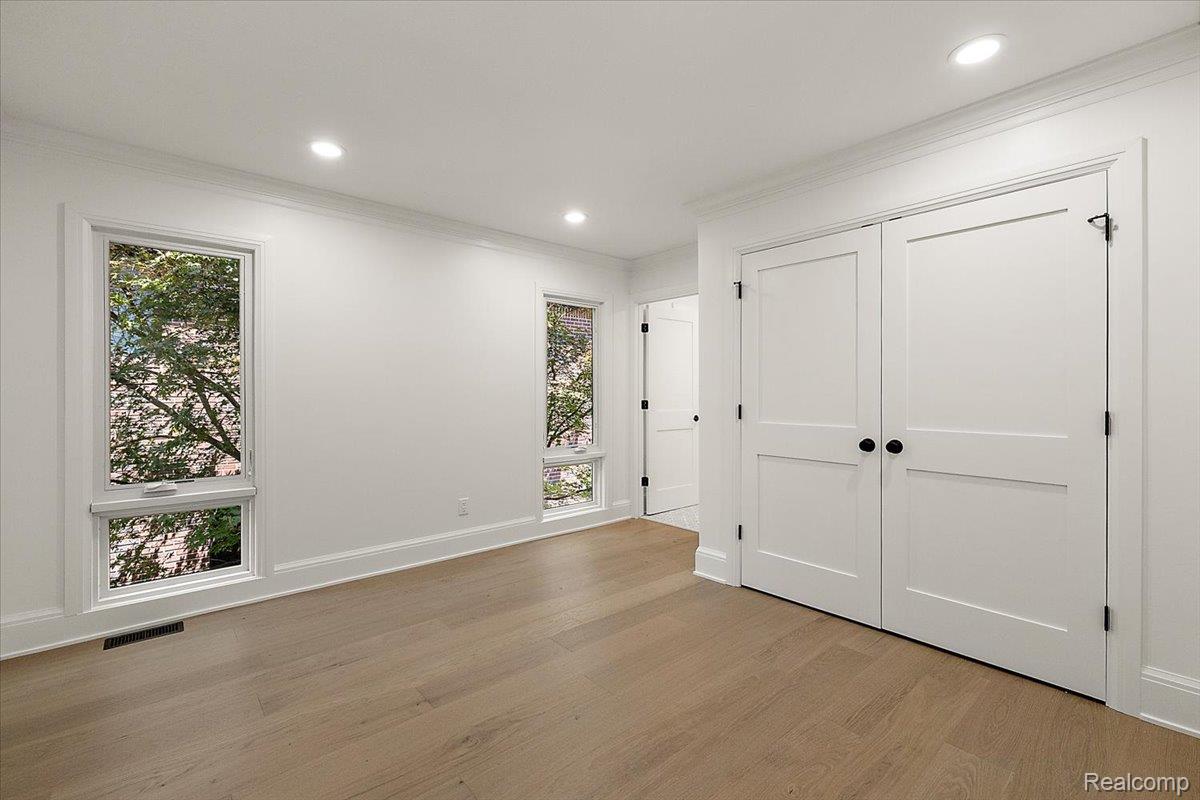
Empty room with hardwood floors, two windows, and white double closet doors.
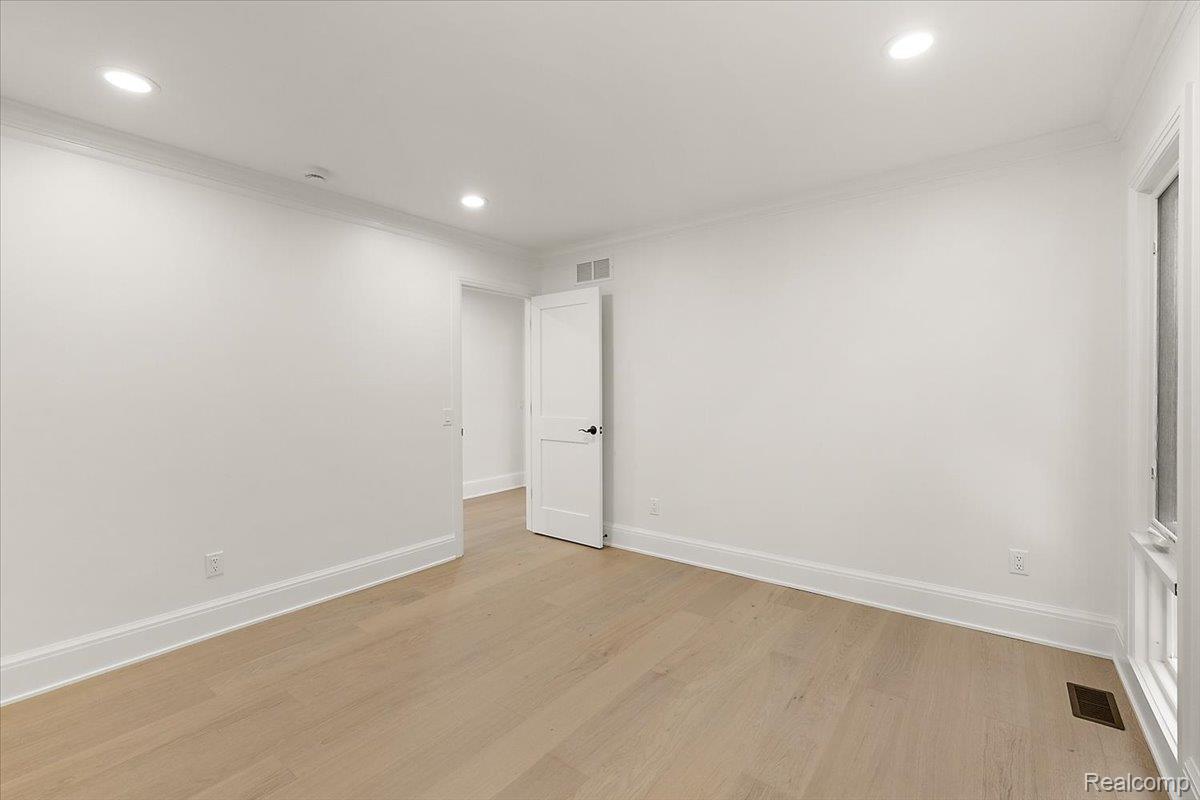
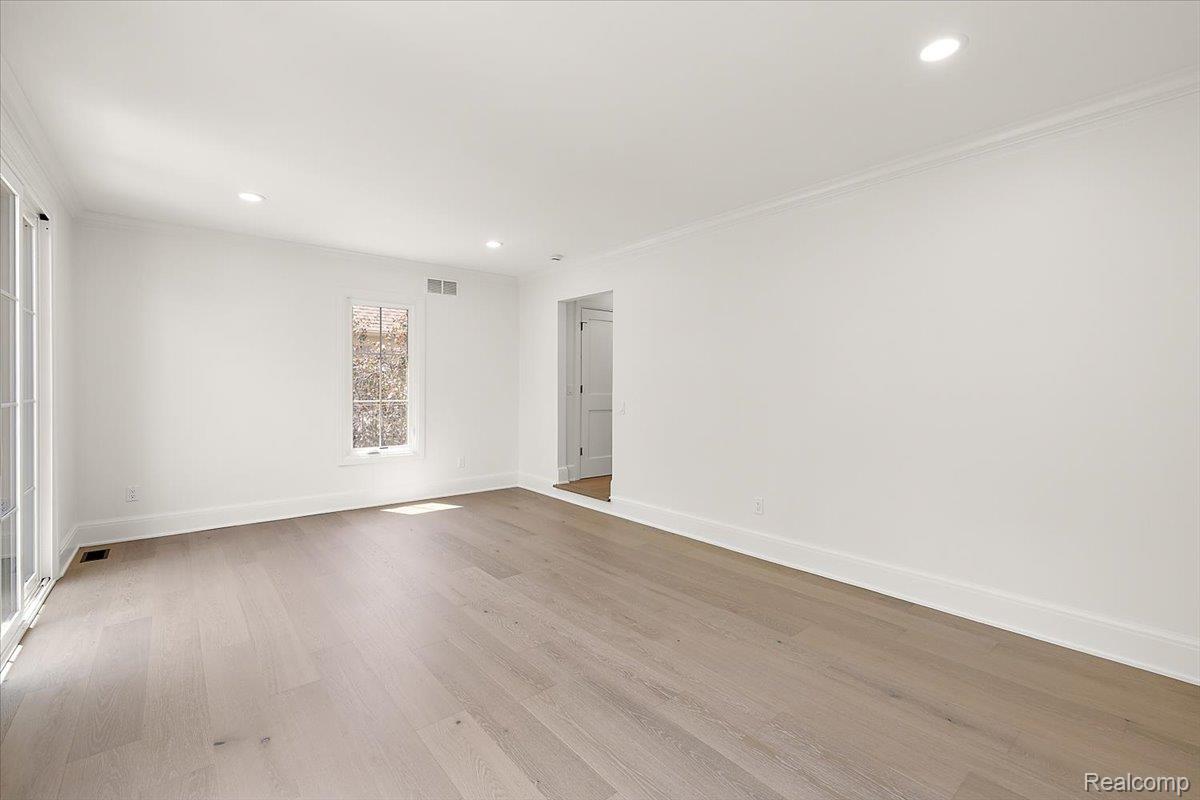
Unfurnished room with light wood floors, recessed lights, and a tall window.
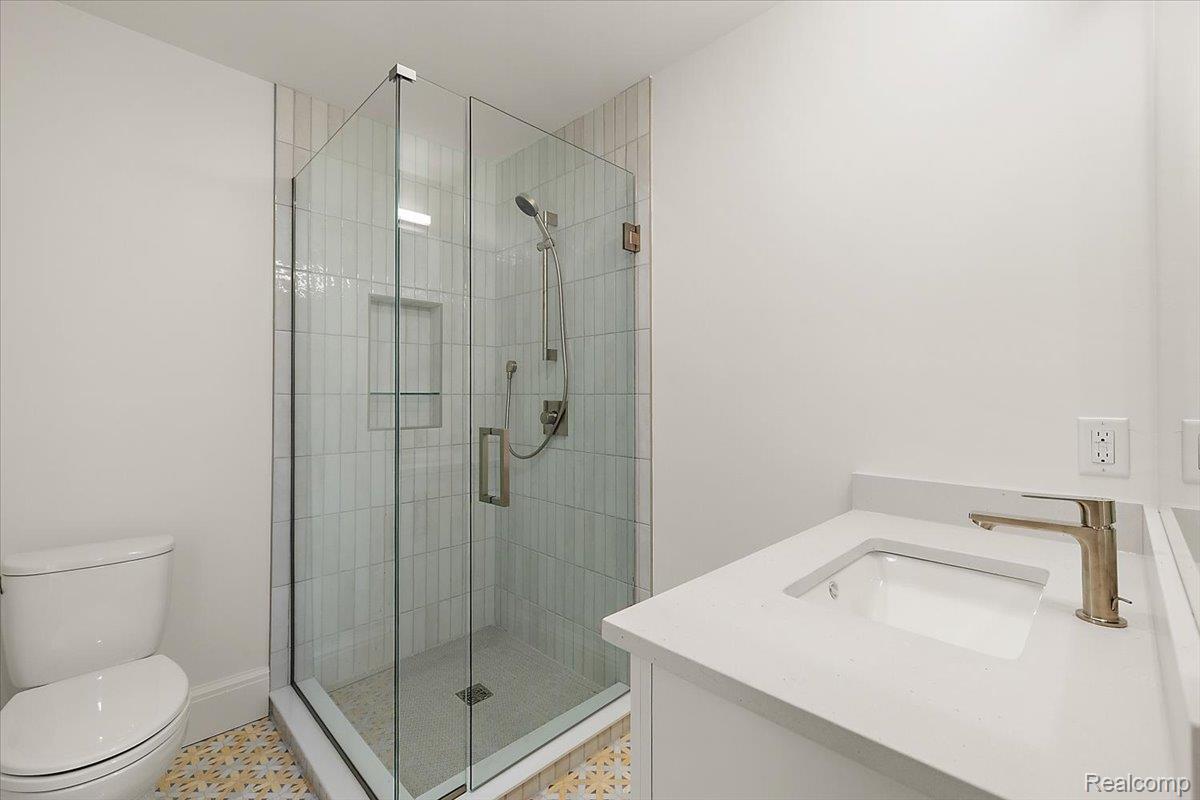
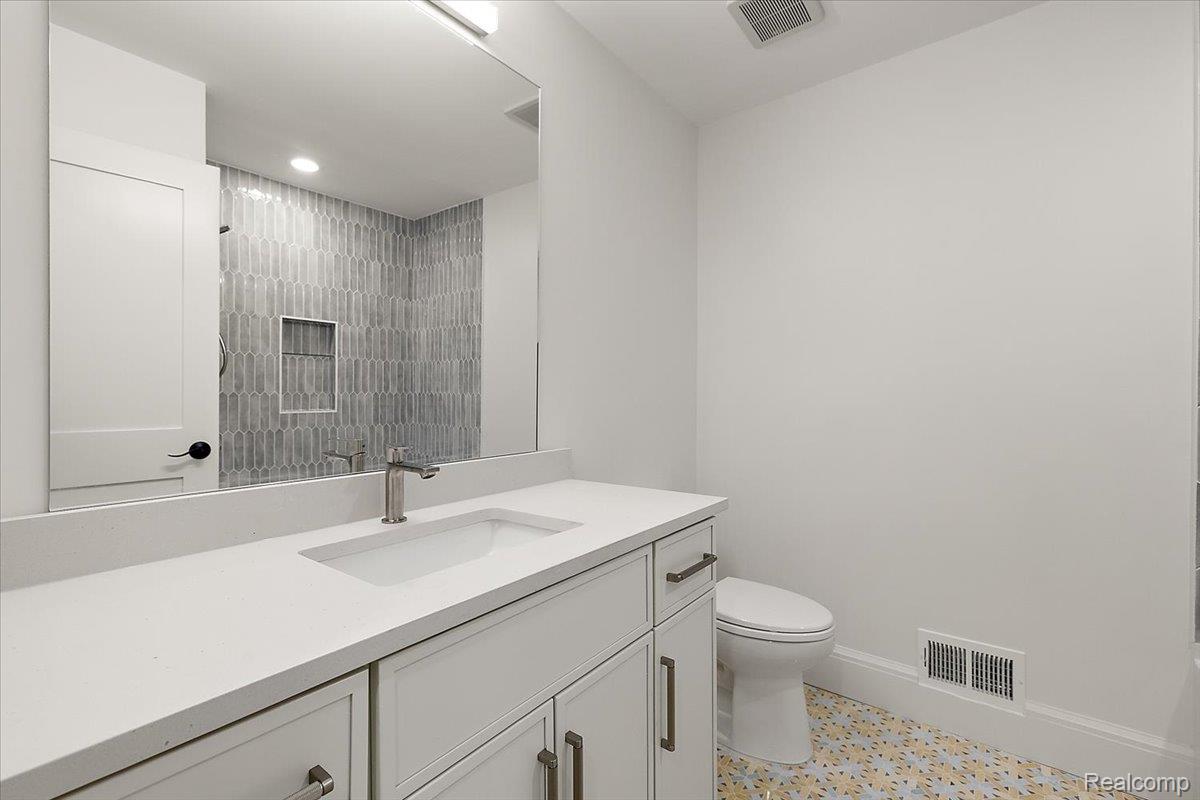
Modern bathroom with a glass walk-in shower, white vanity, and patterned tile floor.
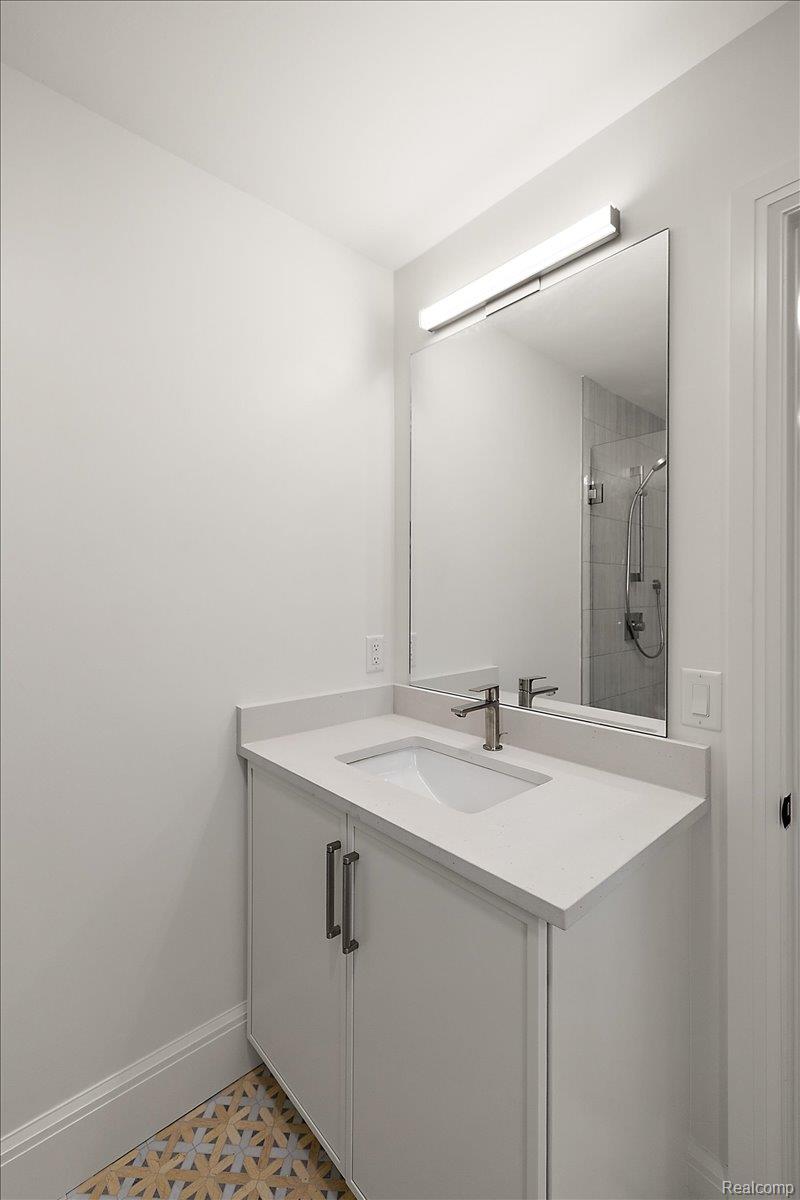
Bathroom vanity with a large mirror reflecting a tiled shower and a patterned tile floor.
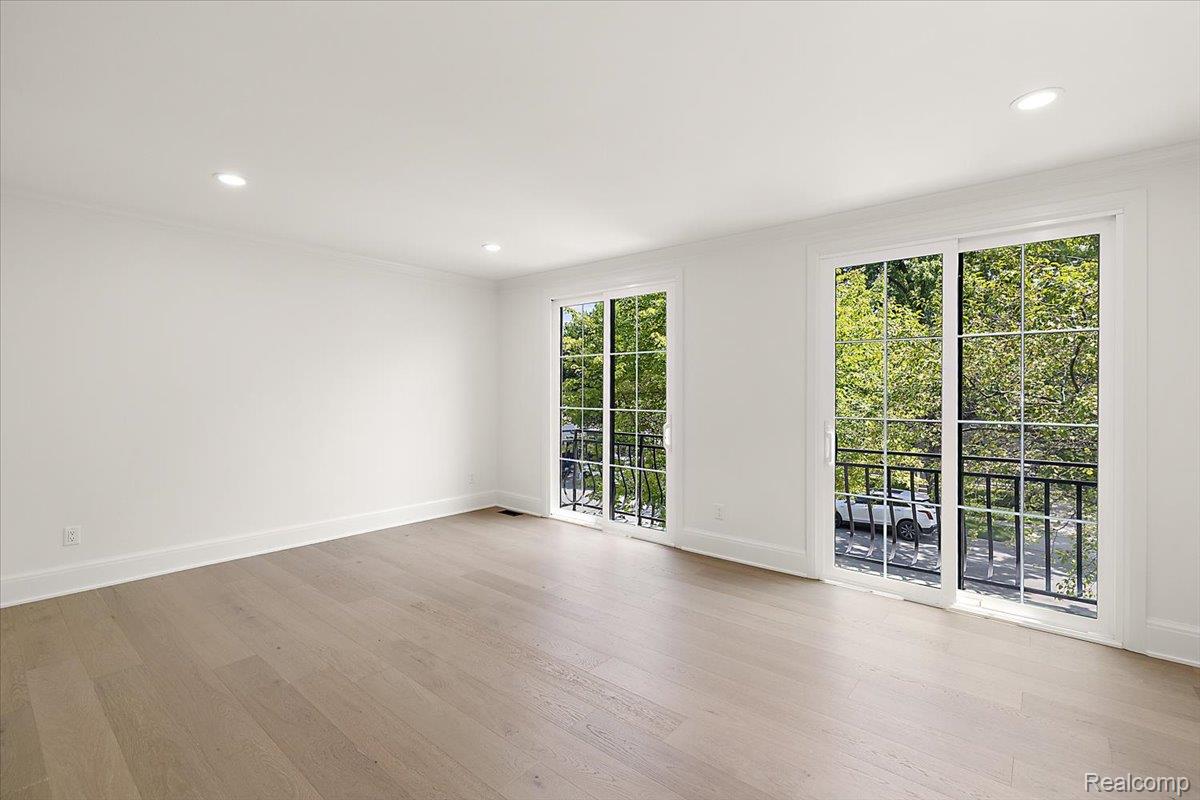
Empty bright room with pale wood floors and two glass balcony doors.
Empty living room with pale wood floors, tall windows, and recessed lights.
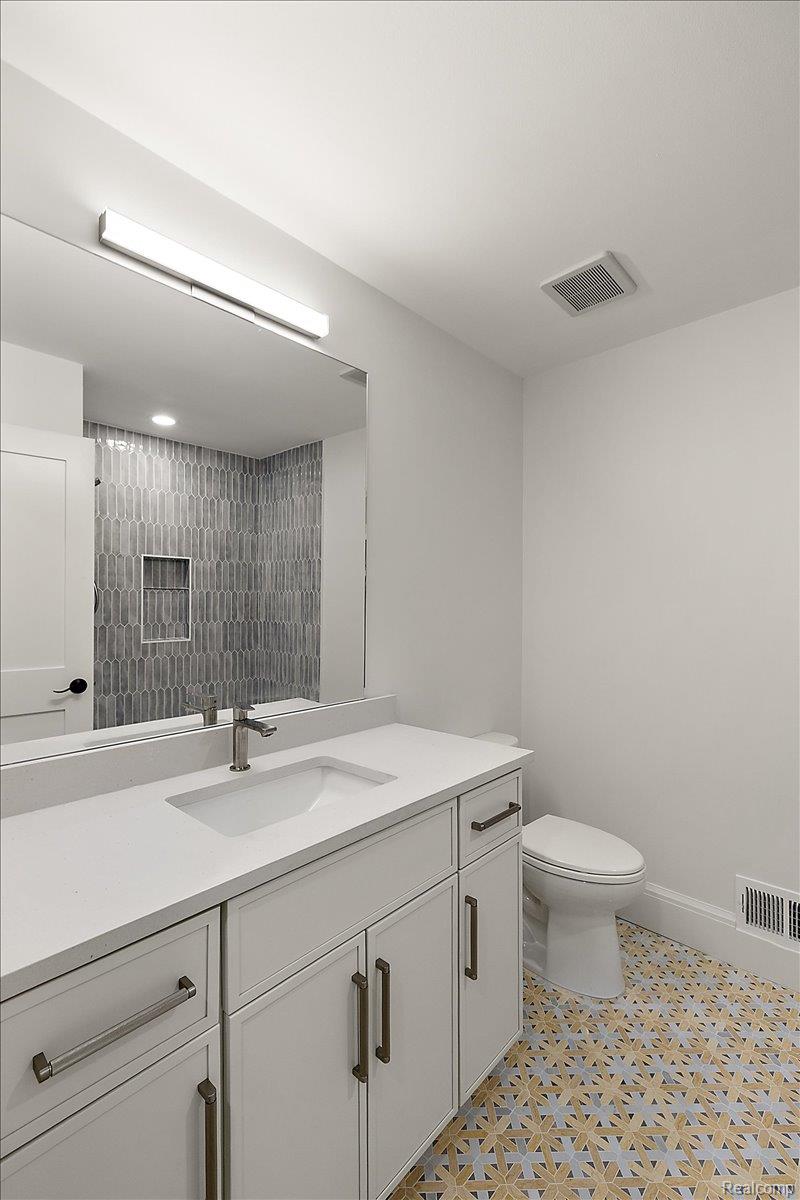
Bathroom with a white vanity and sink, gray shower wall tile, and patterned floor.
Bathroom with a white vanity and sink, gray shower tile, and patterned floor.
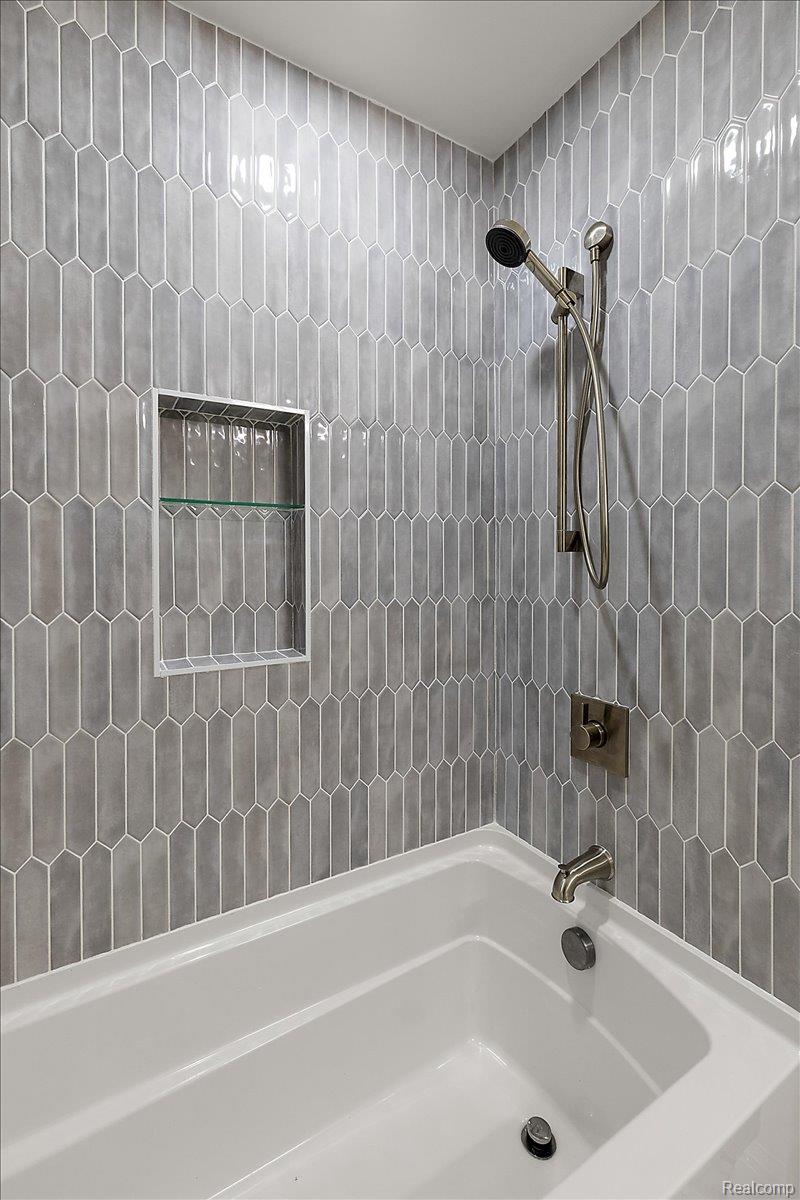
Bathroom tub and shower with gray geometric tile and a recessed wall niche.
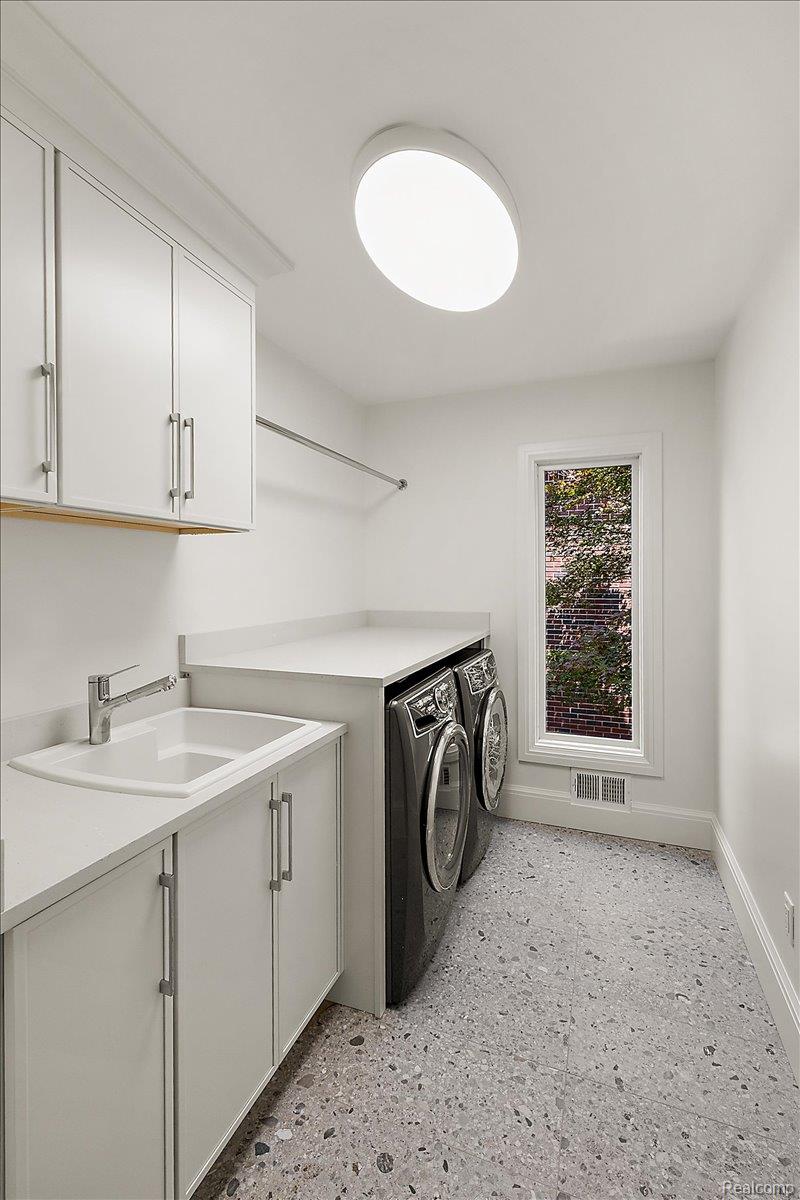
Laundry room with front-loading washer and dryer, utility sink, white cabinets, and terrazzo floor.
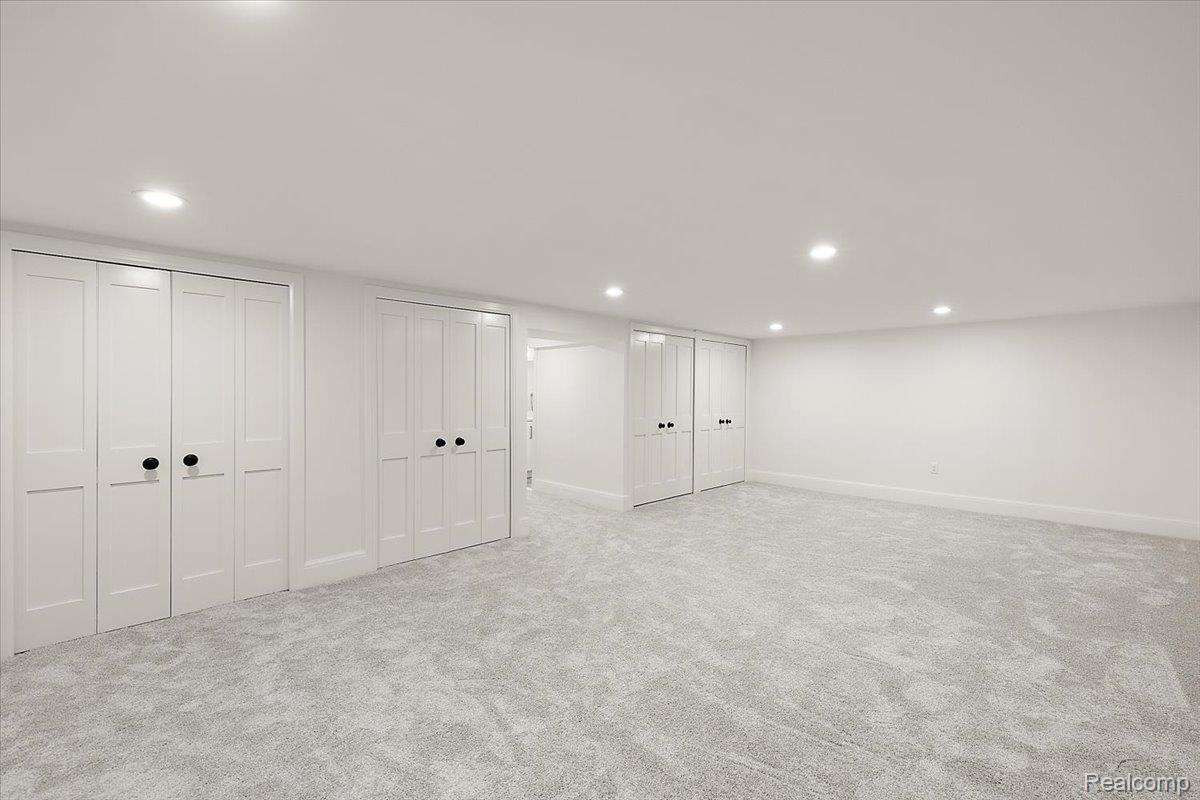
Finished basement with gray carpet, recessed lights, and multiple white closet doors.
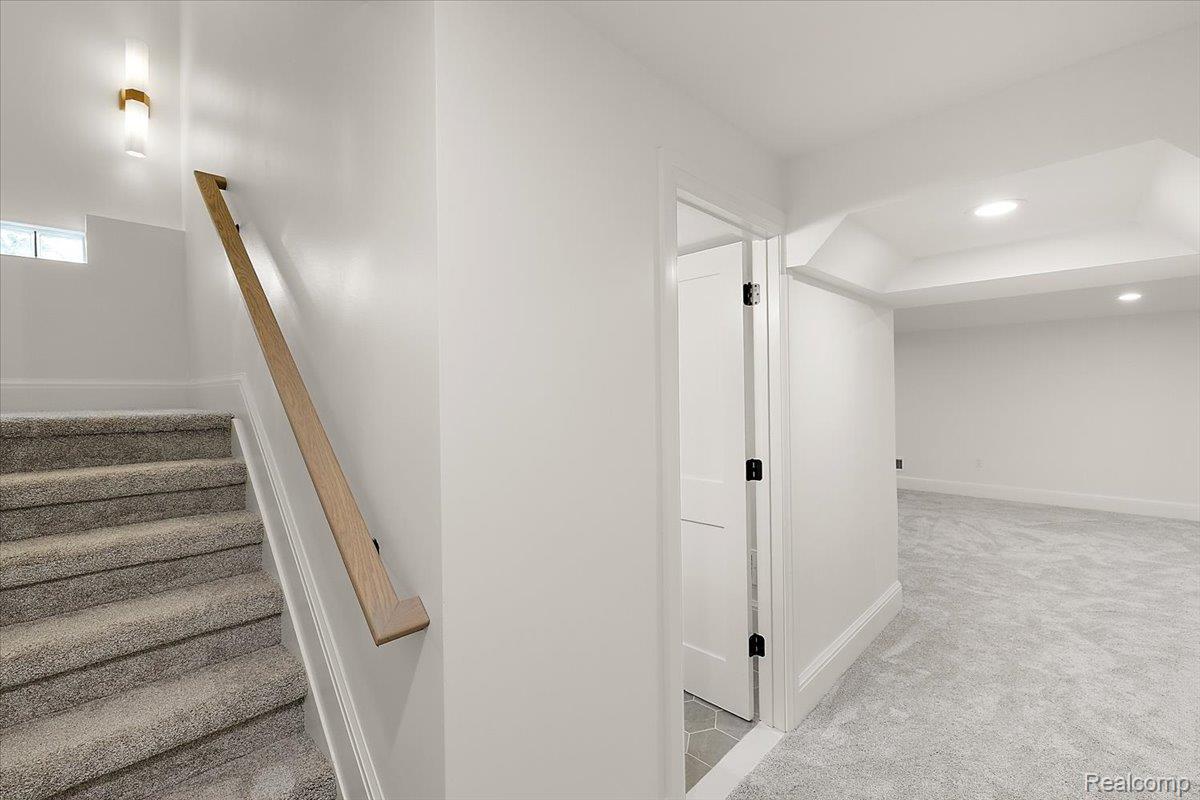
Carpeted staircase with a wooden handrail beside an open doorway to a spacious finished room.
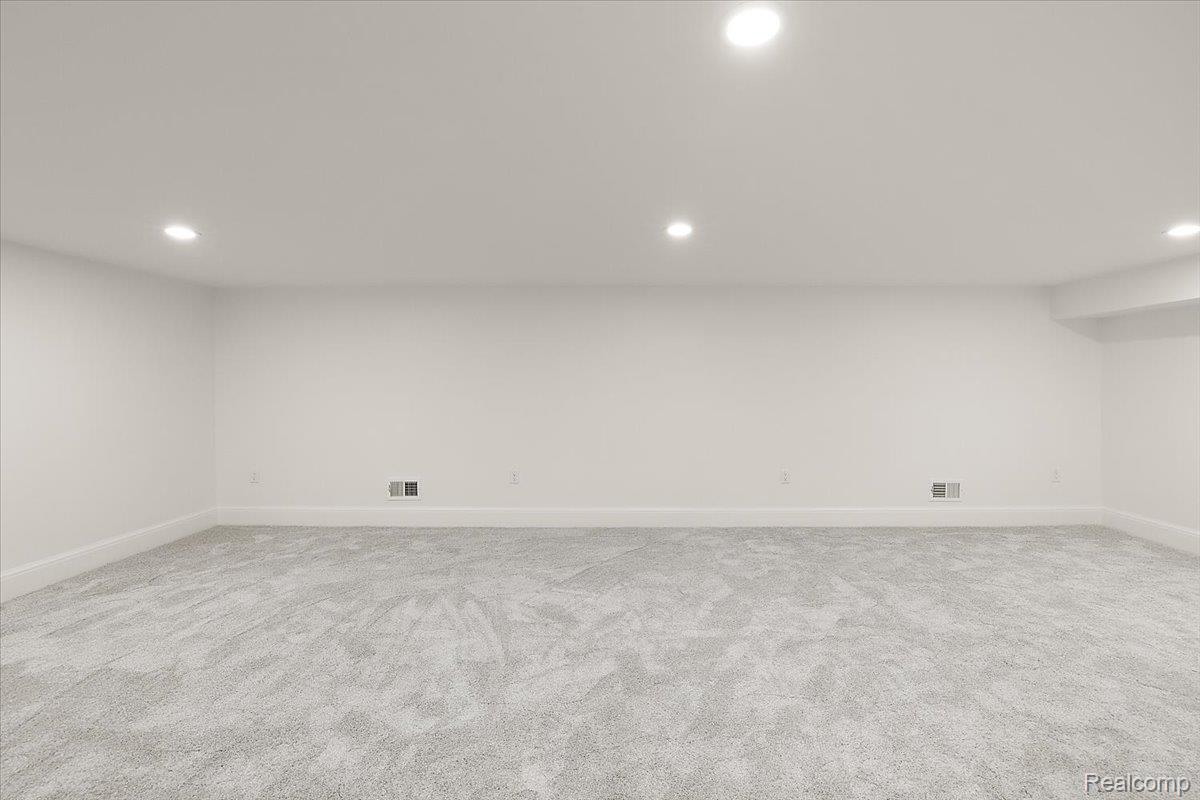
Empty carpeted room with recessed lighting and white walls.
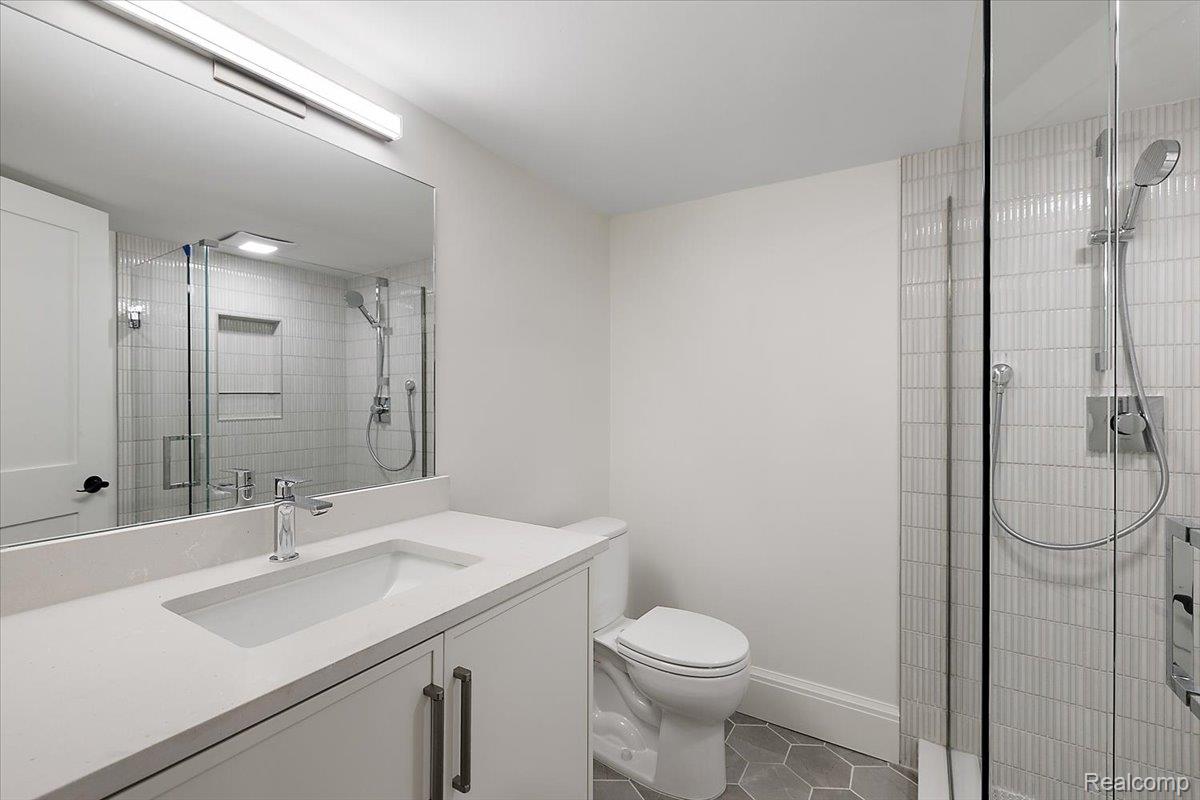
Bathroom with a white vanity, large mirror, and glass-enclosed tiled shower.
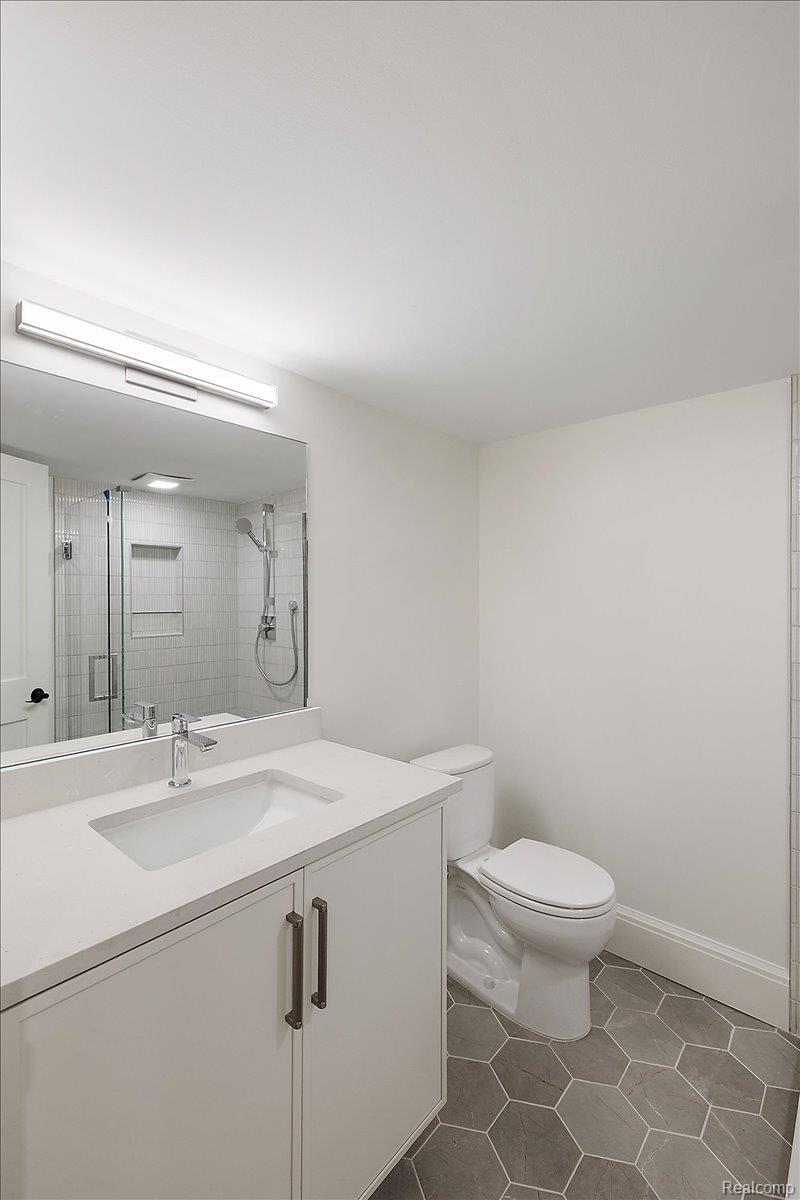
Bathroom with a white vanity, glass-enclosed shower, and gray hexagonal floor tiles.
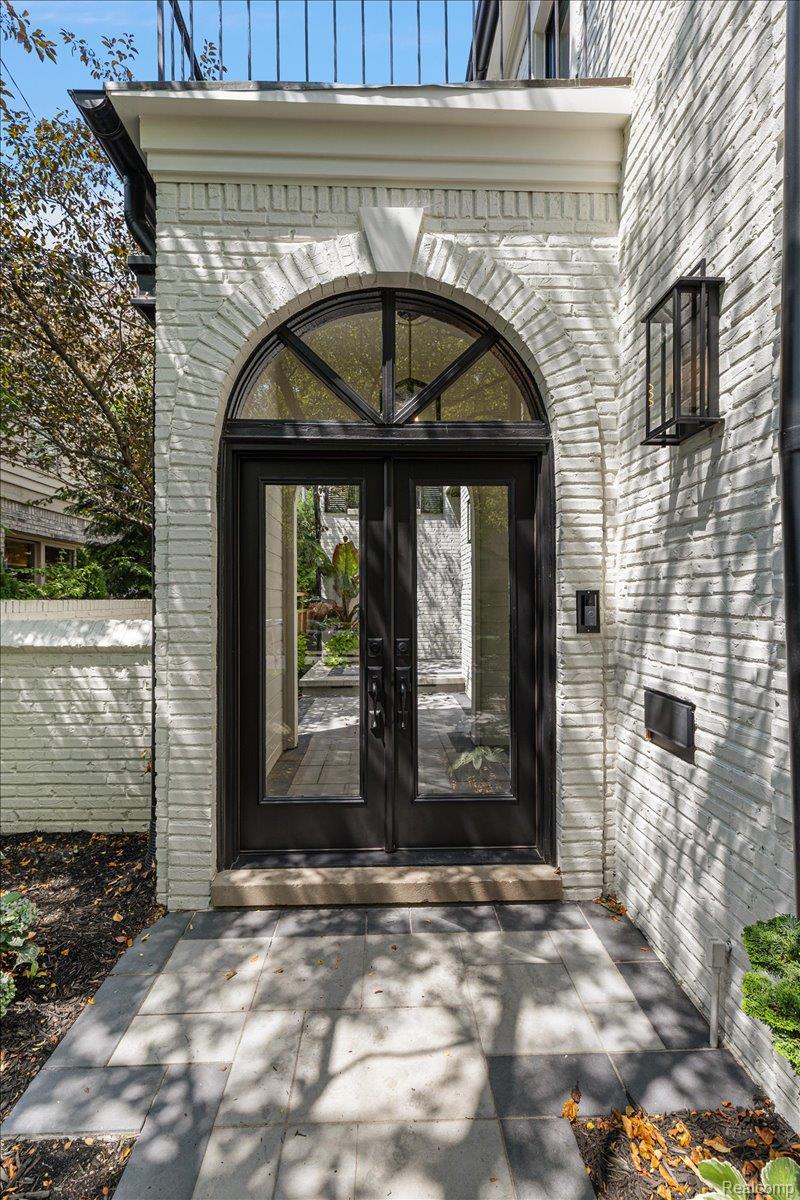
White brick home entrance with black double doors, an arched transom, and a stone walkway.
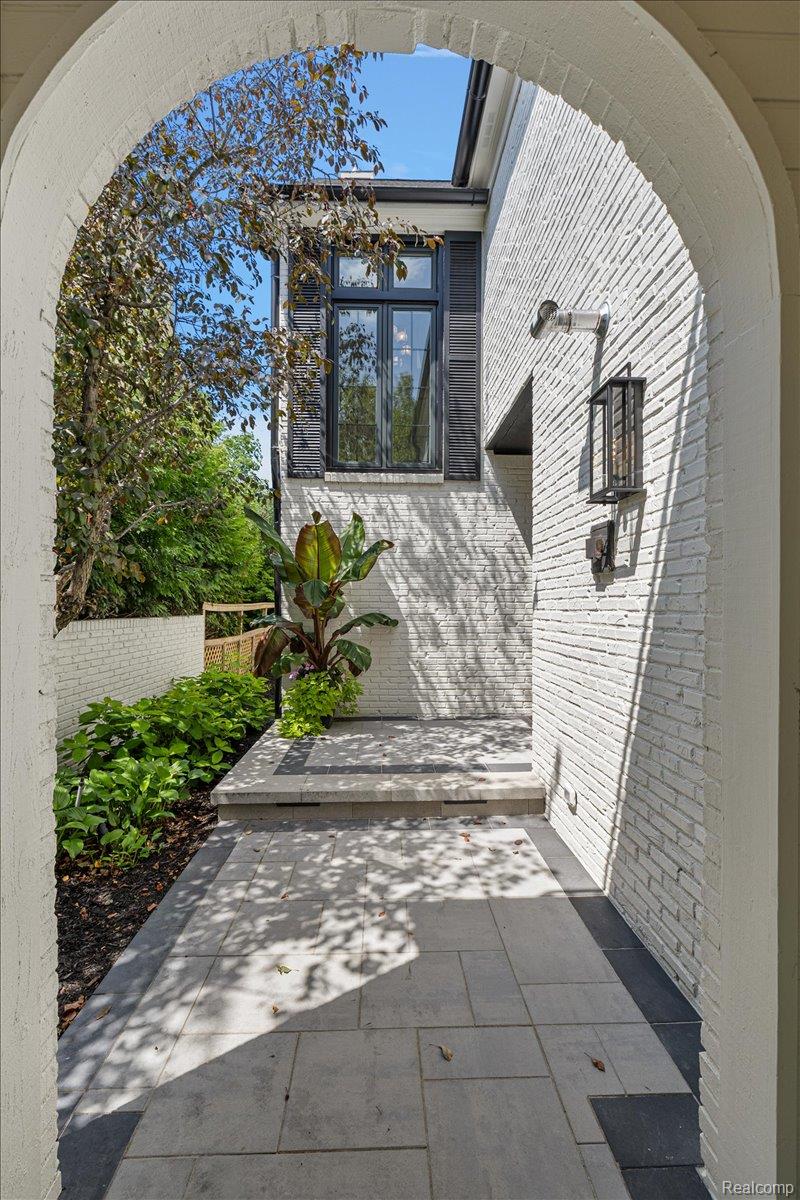
White brick entry courtyard with an arched passage, landscaped beds, and stone paving.
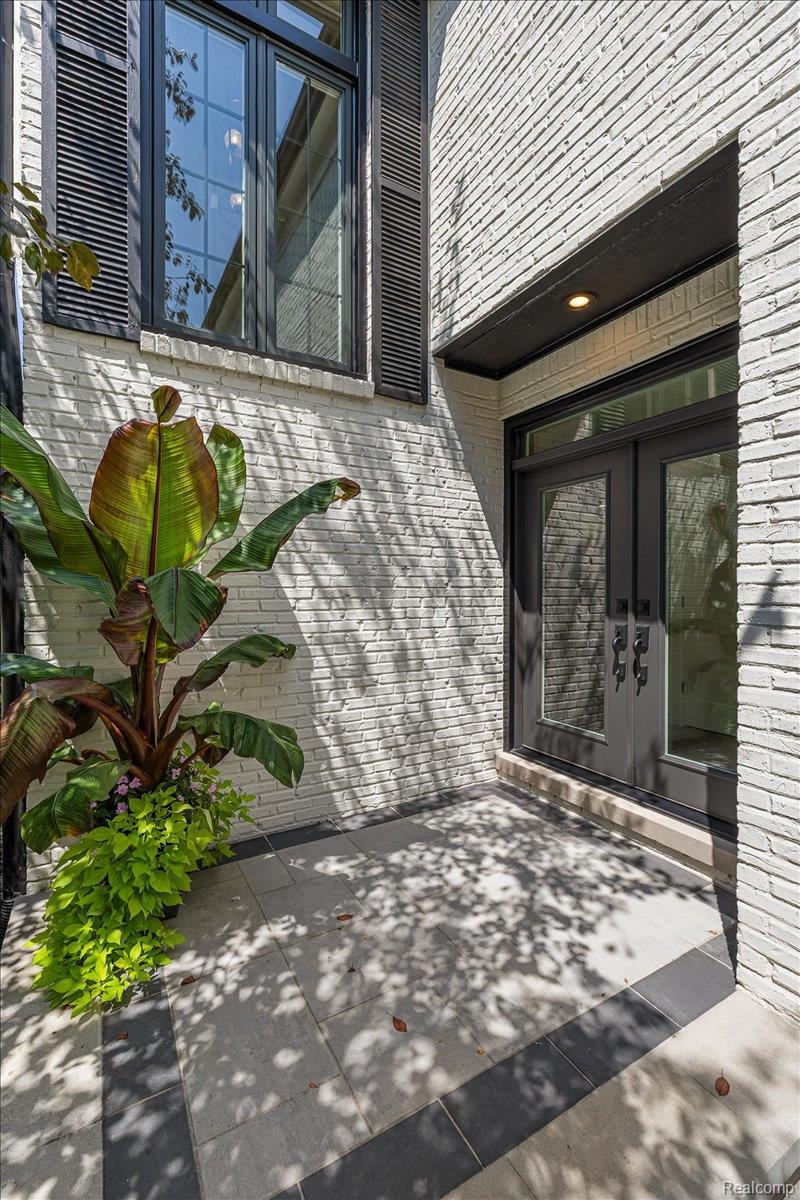
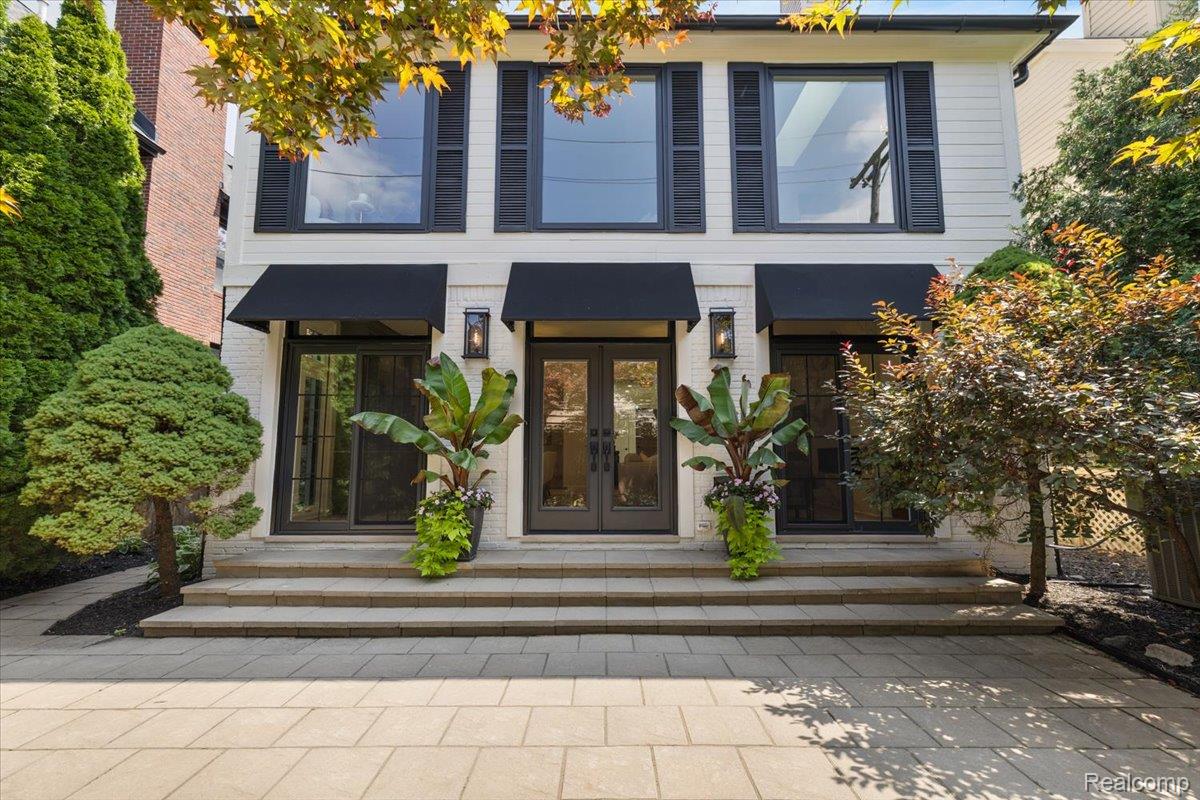
White brick home entrance with dark double doors, black shutters, and leafy plants on a tiled patio.
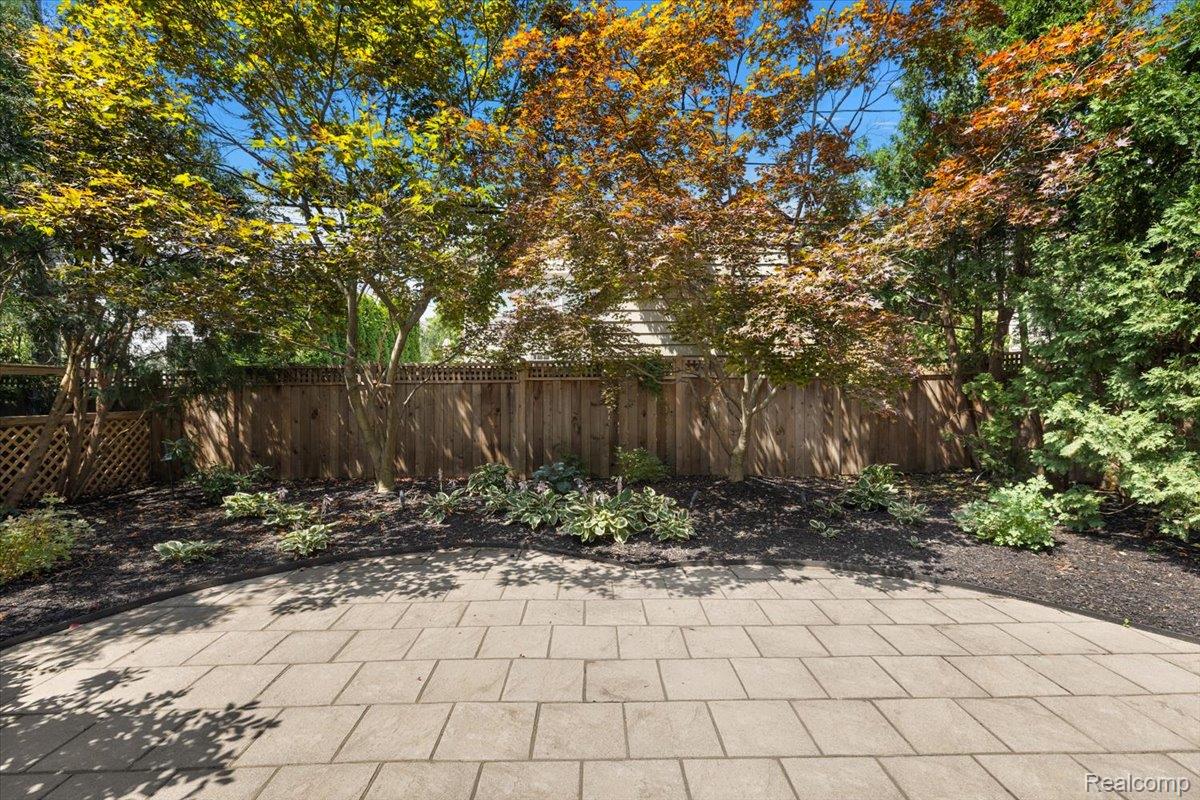
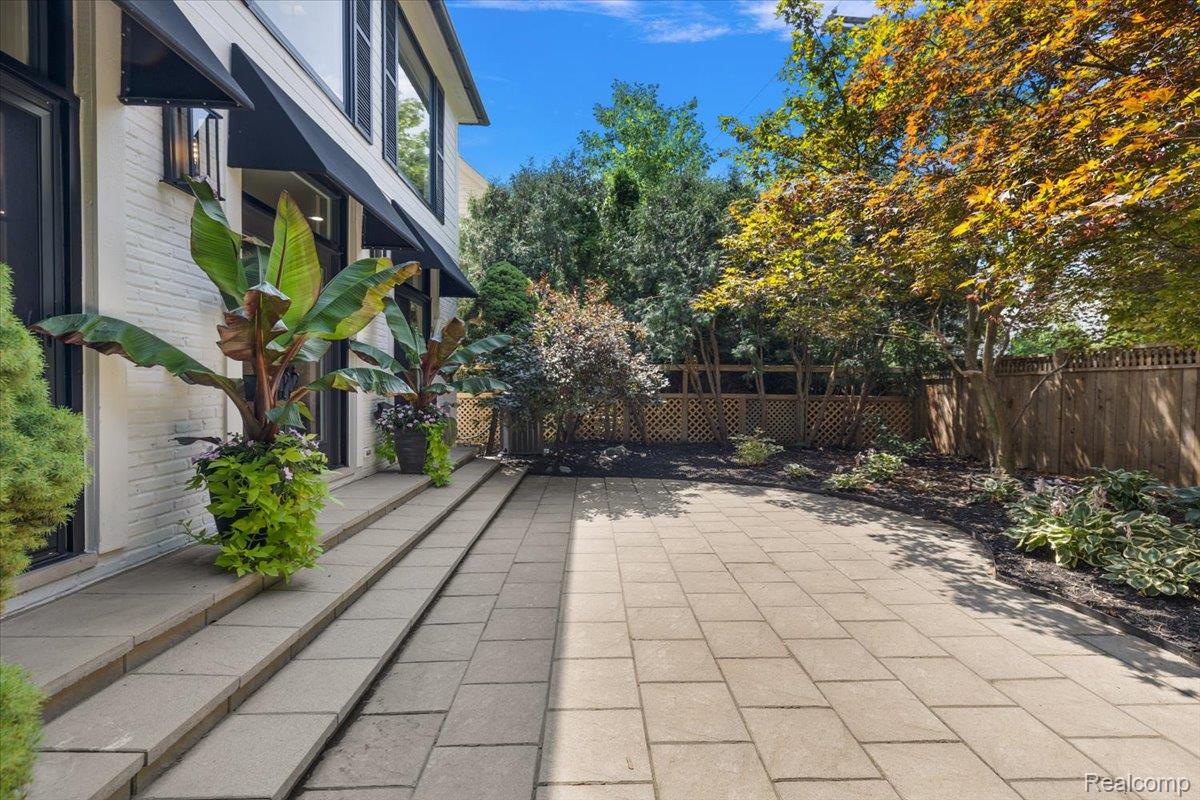
Paved patio beside a fenced backyard with mature autumn trees and landscaped garden beds.
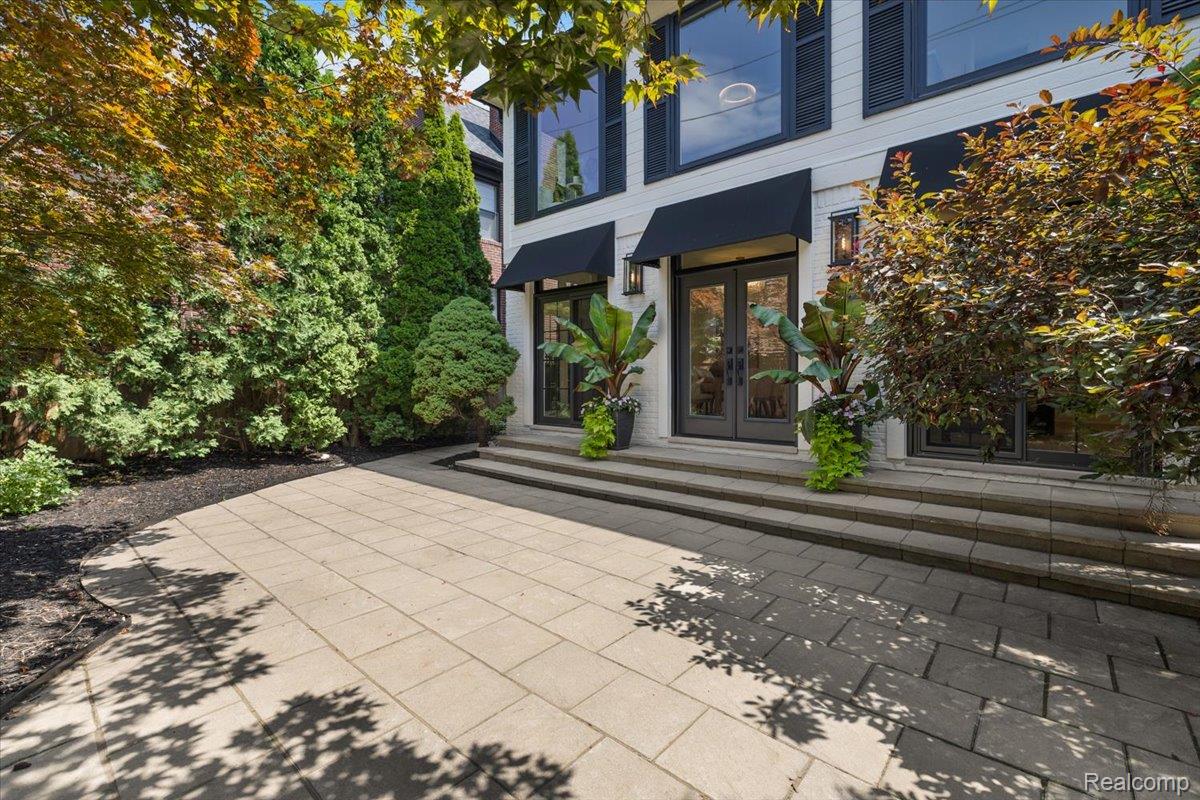
Front patio with a paved courtyard, glass entry doors, black awnings, and mature landscaping.
White two-story house with black awnings, stone entry steps, and leafy landscaping.
Stone-paved patio beside a white brick house, with broad steps and a leafy fenced yard.
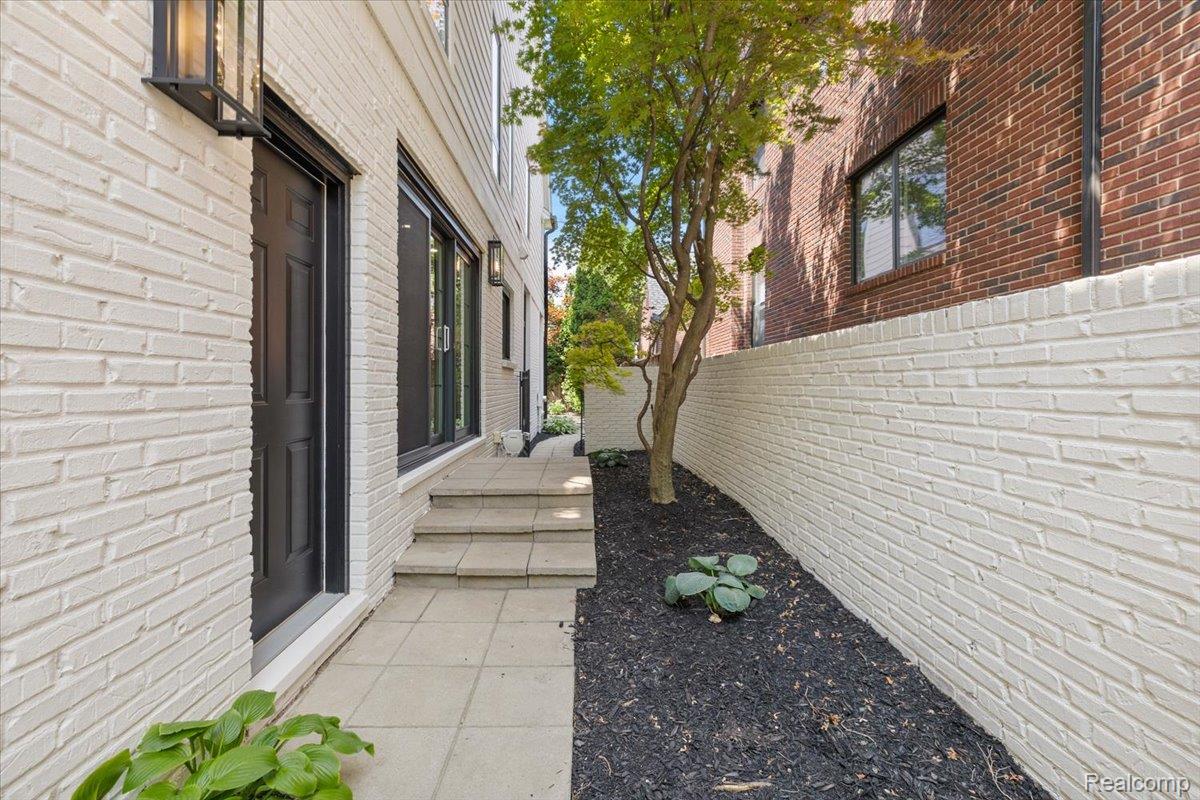
Narrow brick courtyard with a paved path, entrance steps, and a leafy tree.
White two-story house with a round attic window and twin dark garage doors, framed by leafy trees.
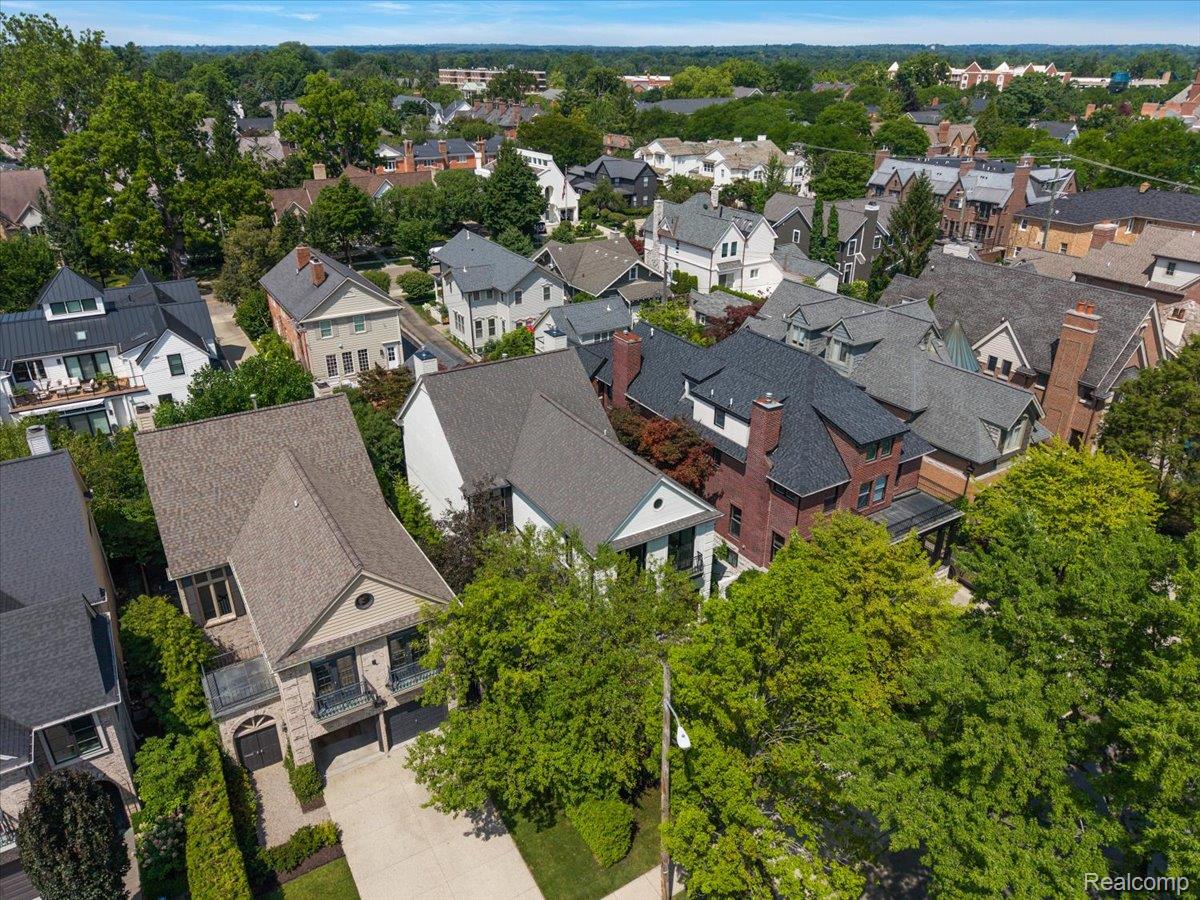
Aerial view of a tree-lined Birmingham neighborhood with closely spaced homes and varied rooflines.
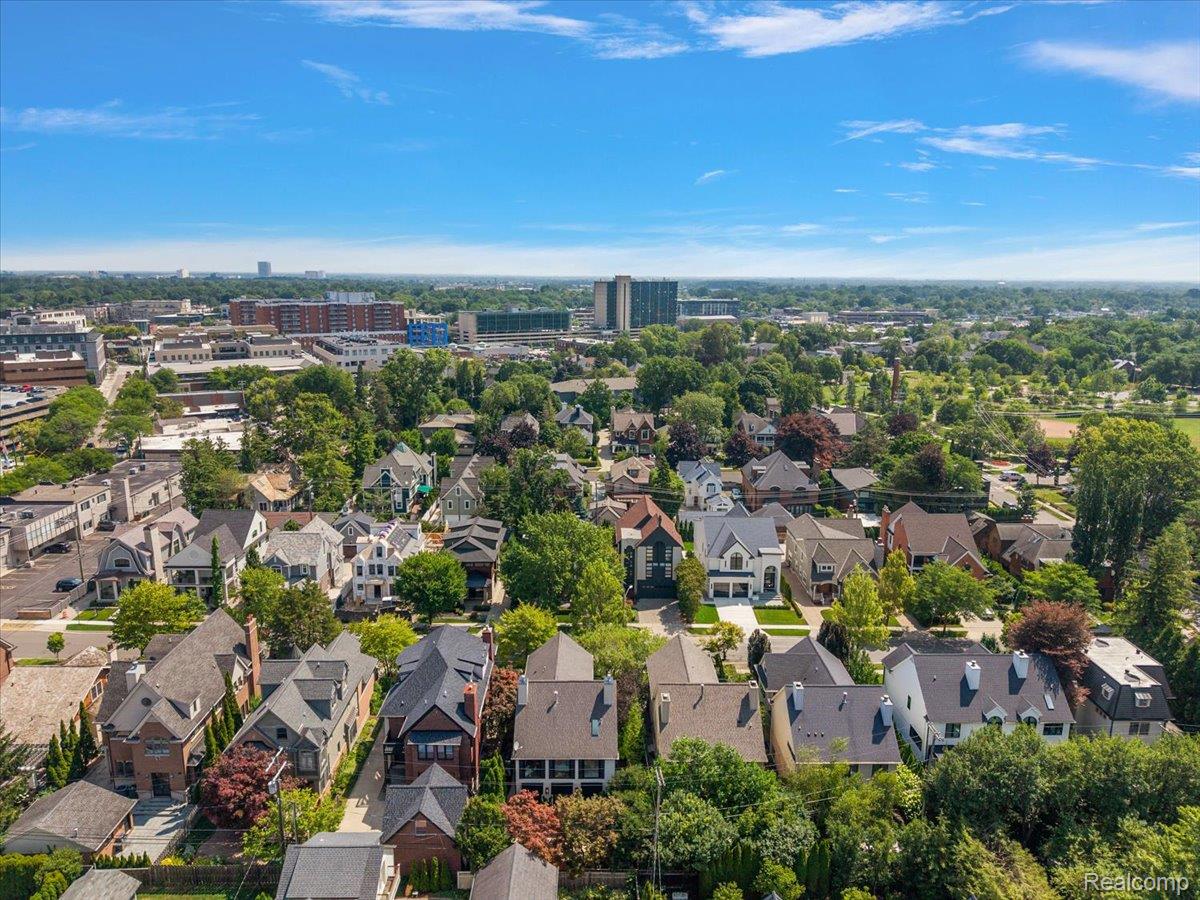
Aerial view of a tree-lined residential neighborhood with distant commercial buildings.
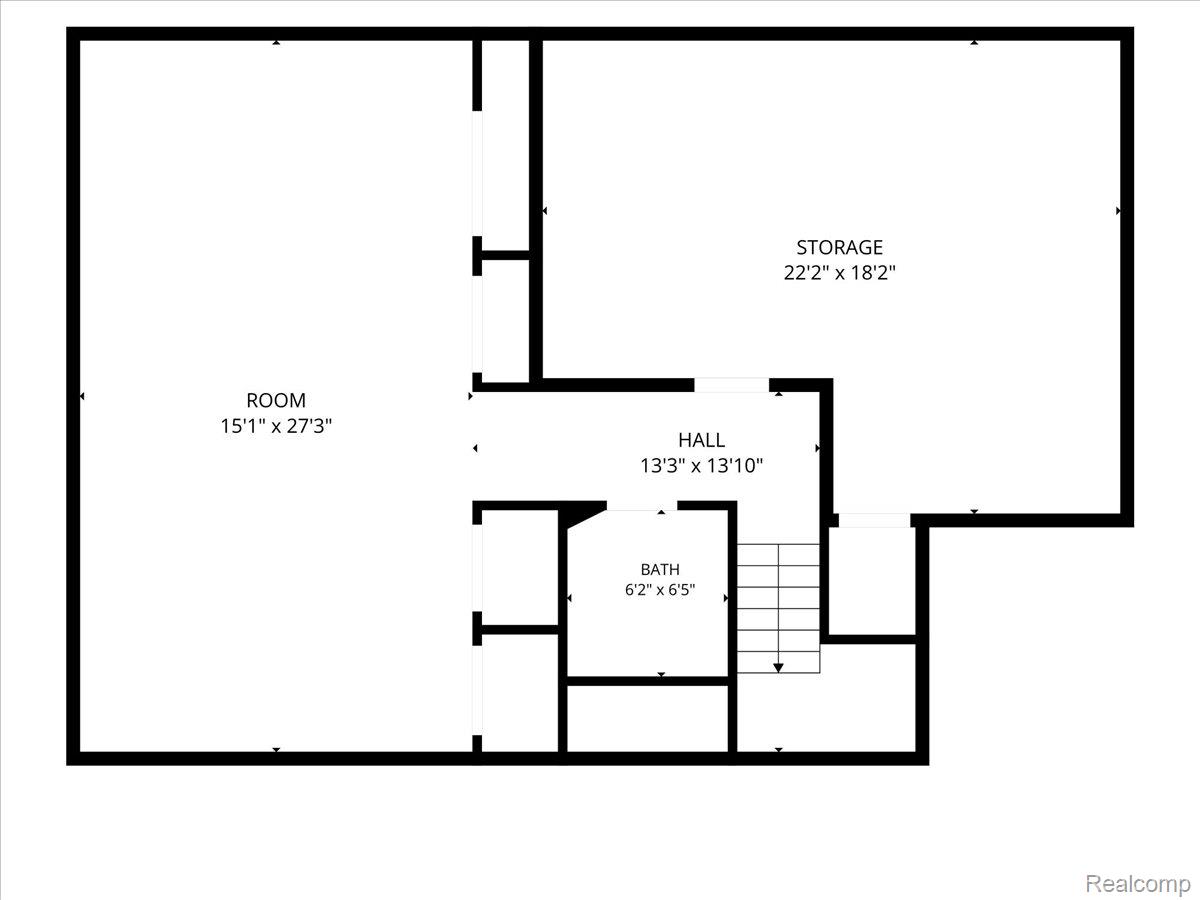
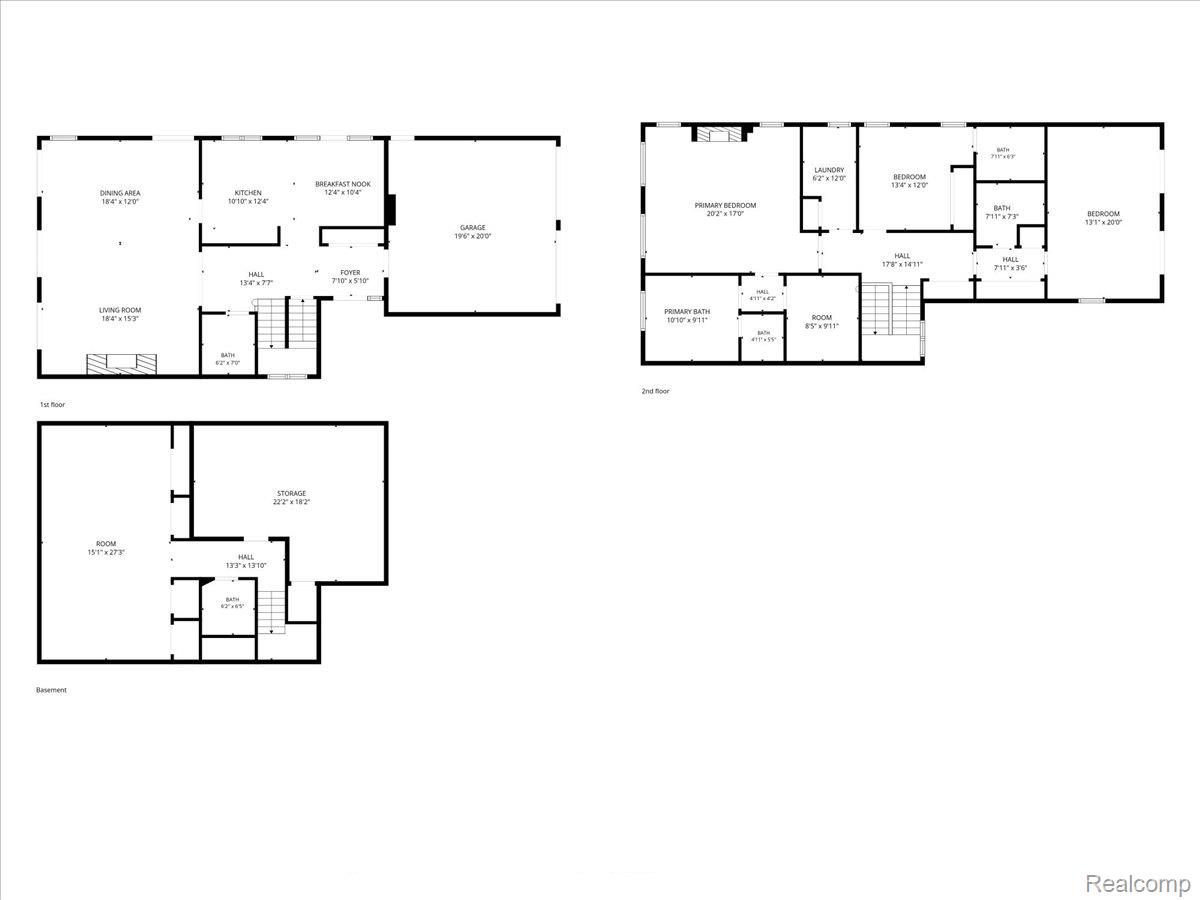
Floor plan showing a large room, storage area, hall, bathroom, and stairs.
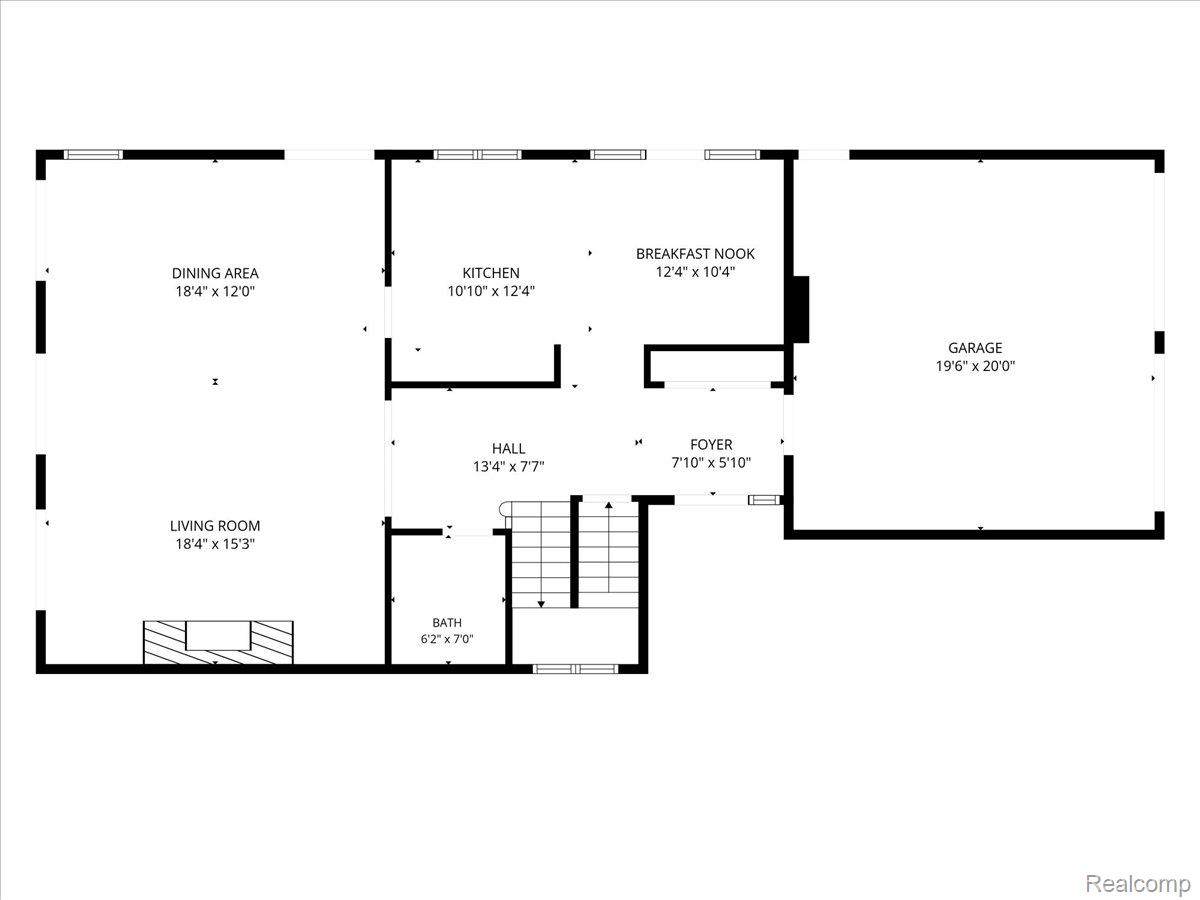
Floor plan showing the living and dining rooms, kitchen, breakfast nook, bathroom, foyer, hall, and attached garage.
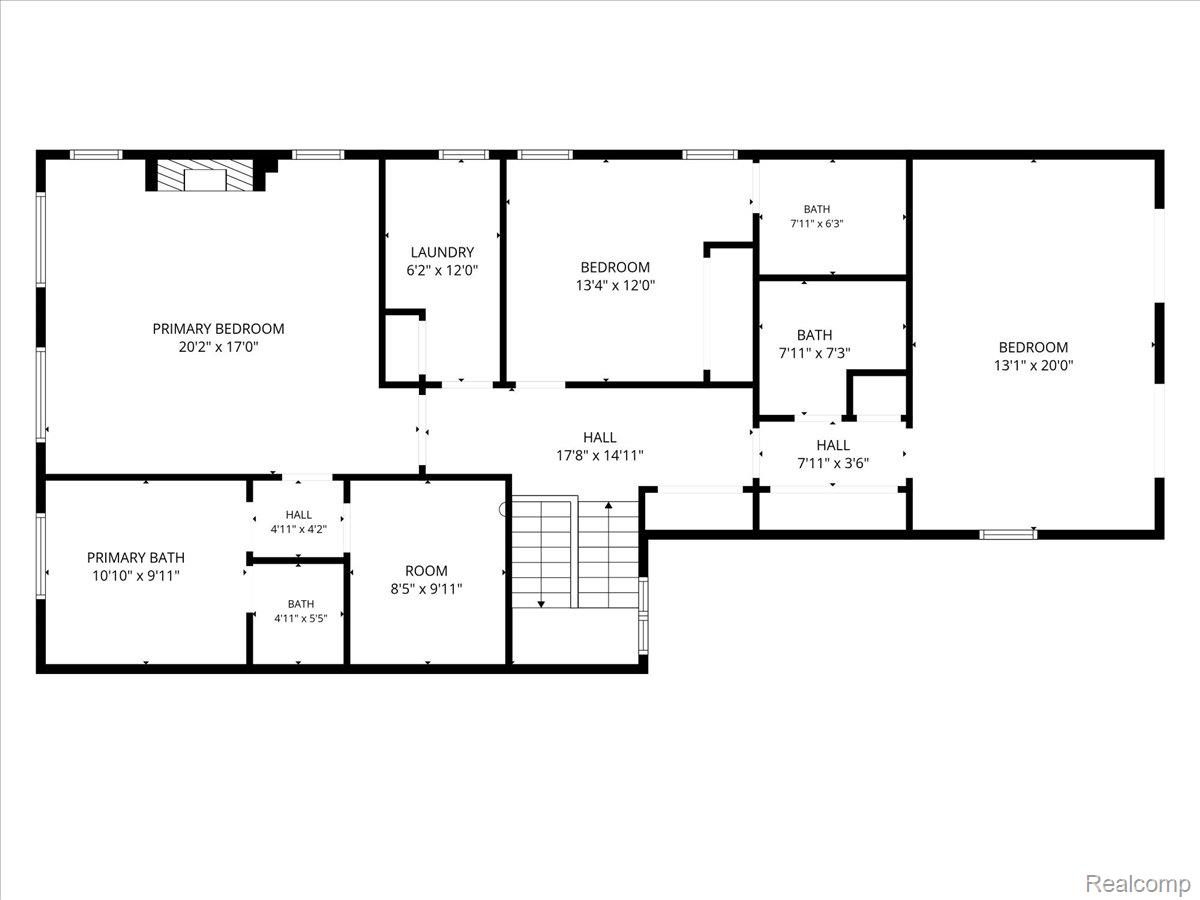
Floor plan with three bedrooms, four baths, laundry, halls, and room dimensions.
Three-level home floor plan with labeled rooms and measurements.
VIEW PHOTOS
$2,195,000

596 Henrietta Street

3 Beds 5 Baths 3,479 Sq.Ft. 5,227.2 Sq.Ft.

Description

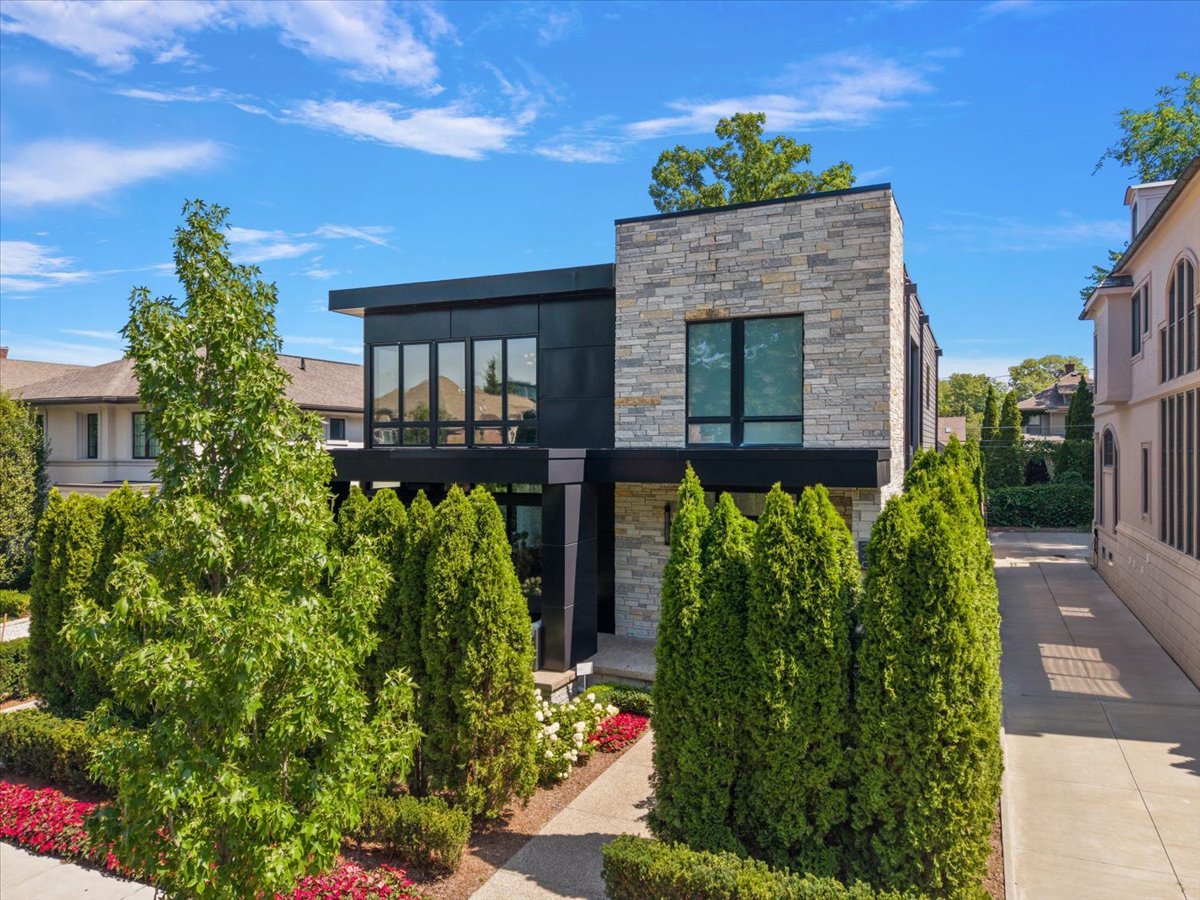
Seller financing is available for qualified buyers at a below market interest rate of (5.75%). Welcome to this beautifully renovated home in the heart of downtown Birmingham, where timeless charm meets modern luxury. From the moment you arrive, the distinctive double-door entrance, new paver walkway, and updated exterior lighting creates an inviting first impression. Inside, new stunning European oak flooring flows seamlessly throughout the first and second levels, bringing warmth and sophistication to every room. At the heart of the home is a brand-new chef's kitchen featuring Thermador appliances, custom cabinetry, and striking Taj Mahal quartzite countertops that extend onto the backsplash. The kitchen opens to a spacious living room with a gas fireplace and wet bar, creating the perfect setting for both everyday living and entertaining. Just outside, a private patio and beautifully landscaped, fully fenced yard offer a peaceful retreat in the middle of the city. Upstairs, you'll find three spacious en-suite bedrooms, each thoughtfully designed for comfort and privacy. The inviting primary suite features a gas fireplace with a floor-to-ceiling marble surround and a bright, luxurious bathroom with elegant marble finishes and heated floors. One of the additional en-suites is enhanced by two Juliet balconies, adding a touch of European-inspired charm. The finished lower level provides additional space for relaxing, entertaining, or hosting guests and includes a full bathroom. Completing the home is an attached, heated two-car garage for added convenience year-round. Perfectly blending character, comfort, and low-maintenance luxury, this exceptional home offers an elevated lifestyle just moments from everything downtown Birmingham has to offer.

Share Property

Location

596 Henrietta Street, Birmingham, MI 48009

Status

For Sale
Jessica Young Stencel

Jessica Young Stencel

TITLE

REALTOR®

Property Amenities

Interior
Laundry room Electric Dryer Hookup
Fireplace Family Room, Gas, Master Bedroom
Appliances Built In Electric Oven, Built In Freezer, Built In Gas Range, Built In Refrigerator, Bar Fridge, Dishwasher, Disposal, Dryer, Exhaust Fan, Microwave, Range Hood, Washer
Total Bedrooms: 3
Half Bathrooms: 1
Full Bathrooms: 4
Other Interior Features Programmable Thermostat, Wet Bar
Area & Lot
Lot Area 5,227.2 Sq.Ft.
Living area 3,479 Sq.Ft.
MLS® ID 20261074416
Year Built 1987
School District Birmingham
Architecture Styles Colonial
Type Residential
Status For Sale
Exterior
Stories 2
Pool None
Air conditioning Central Air
Heat type Forced Air, Natural Gas
Water Source Public
Garage Space 2.0
Security Features Smoke Detectors
Sewer Public Sewer
Other Exterior Features Awnings, Chimney Caps, Lighting
Parking Two Car Garage, Attached, Driveway, Garage Faces Front, Heated Garage, Garage Door Opener
Roof Asphalt
Finance
Sales Price $2,195,000
Real Estate Tax $21,162 yearly
Open-plan living and dining room with a marble fireplace wall and large windows.

Schedule a Showing

I would love to show you this beautiful property. Please select your preferred date and time below. I will be in touch shortly to confirm your appointment.

Schedule a Showing

We would love to show you our beautiful property. Please select your preferred date and time below. An agent will be in touch shortly to confirm your appointment.

Thank you for your interest in 596 Henrietta Street, Birmingham, MI 48009. We are reviewing your request and will be in touch shortly!

Mortgage Calculator

Estimate your monthly mortgage payment, including the principal and interest, property taxes, and HOA. Adjust the values to generate a more accurate rate.

All estimates are provided for informational purposes only. Actual amounts may vary.
$0,000 Your Payment 20 15 65
$0,000 Your Payment

Birmingham

Work With Jessica

Reach out to Jessica Young Stencel for expert real estate services. Buy, sell, or rent properties with confidence. Contact her today!