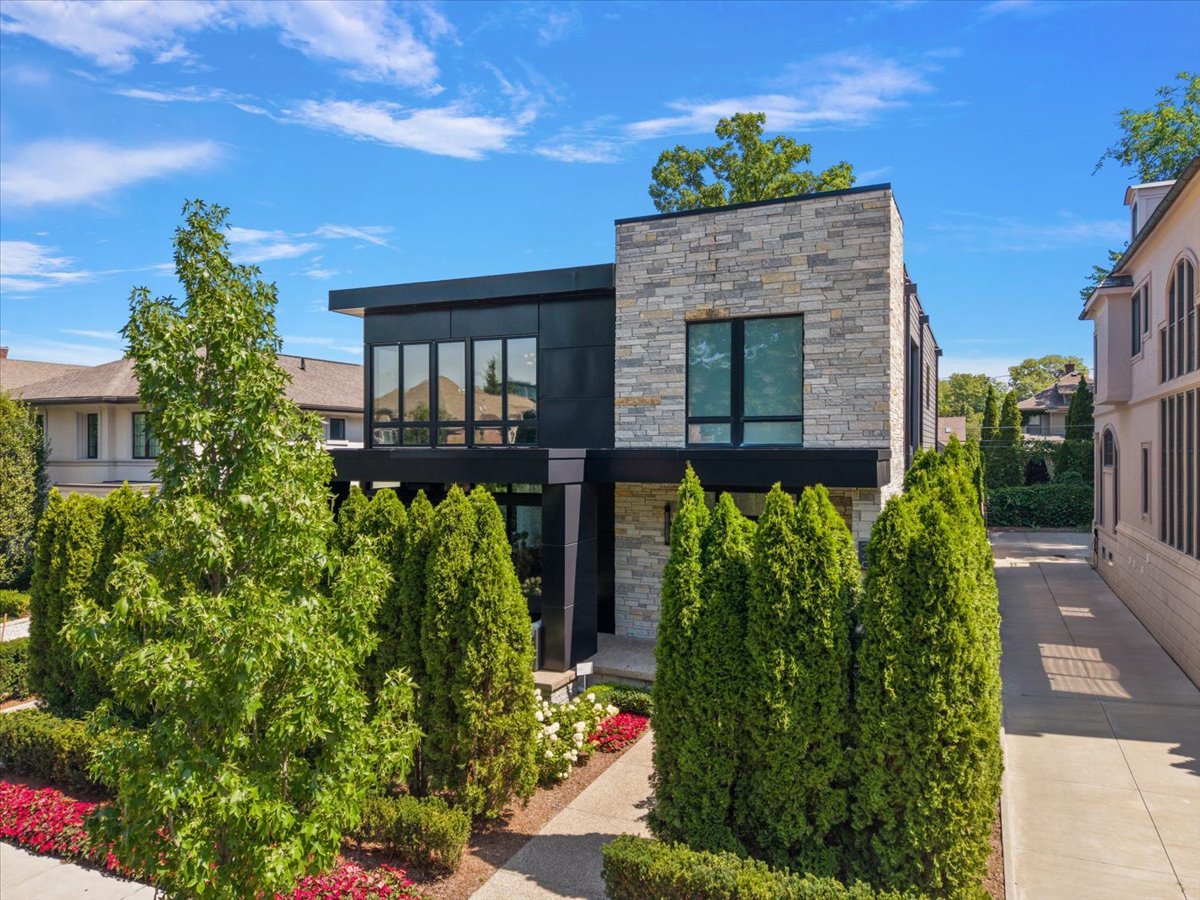
Modern stone-and-black home framed by tall hedges and colorful flower beds.
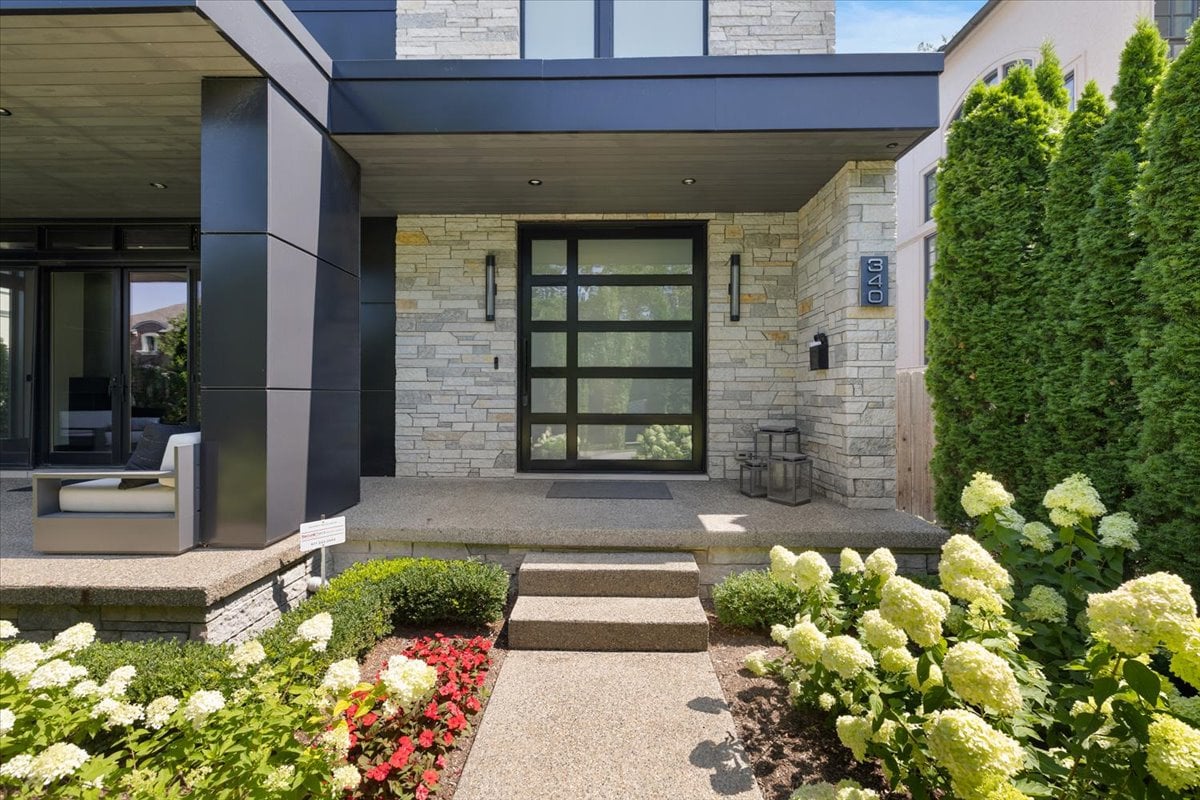
Modern home entrance with a stone facade, dark-framed glass door, and flower beds beside the steps.
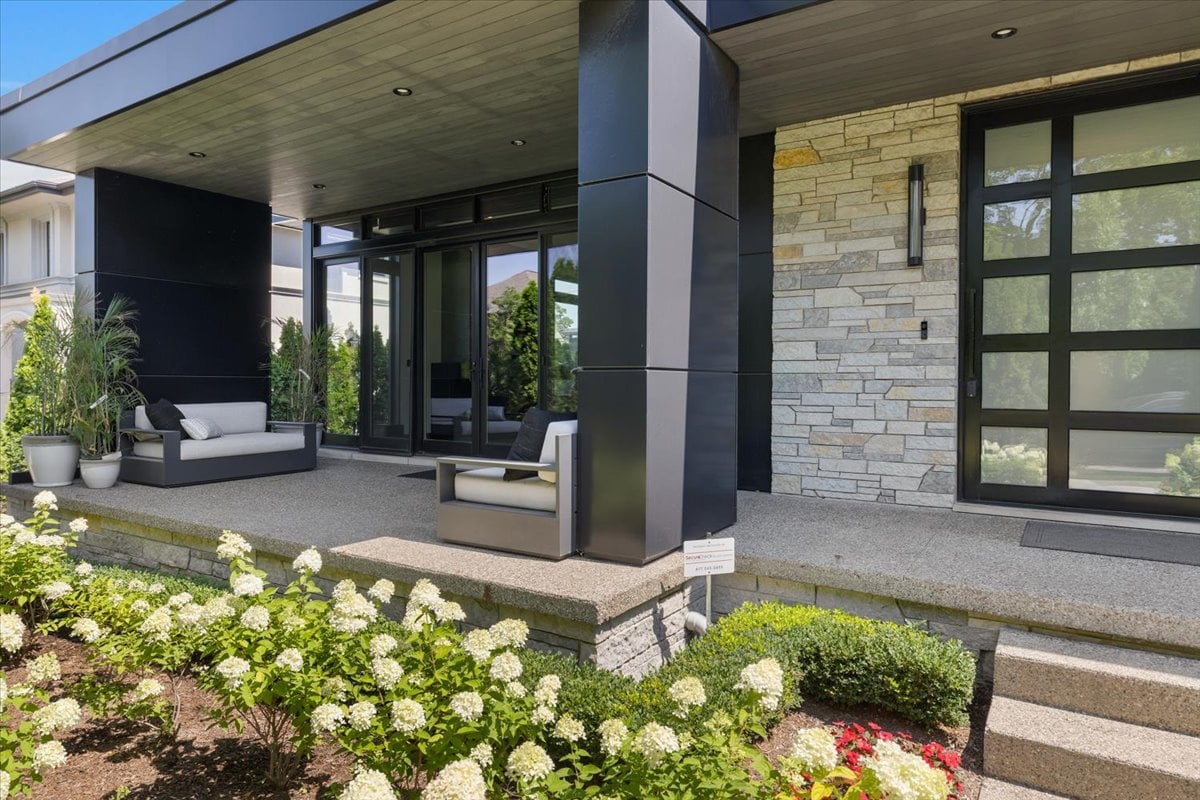
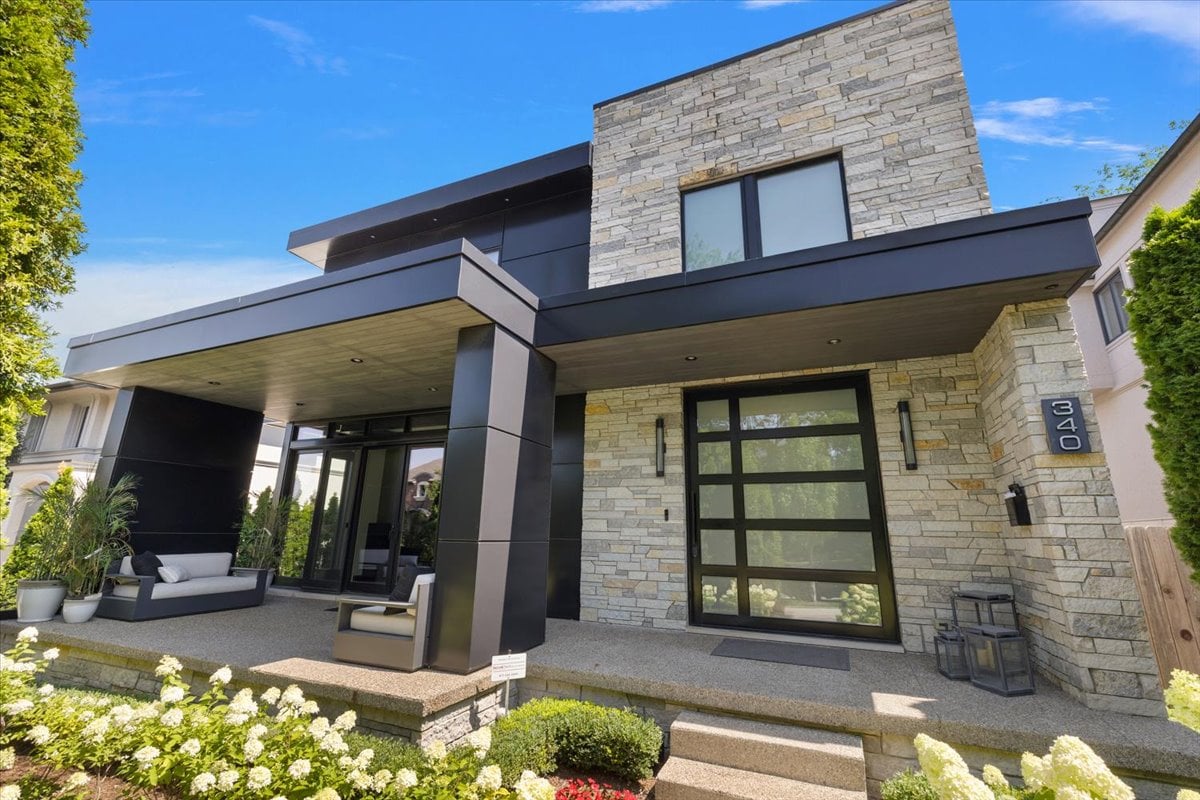
Modern home entrance with a covered patio, stone facade, and landscaped flower beds.
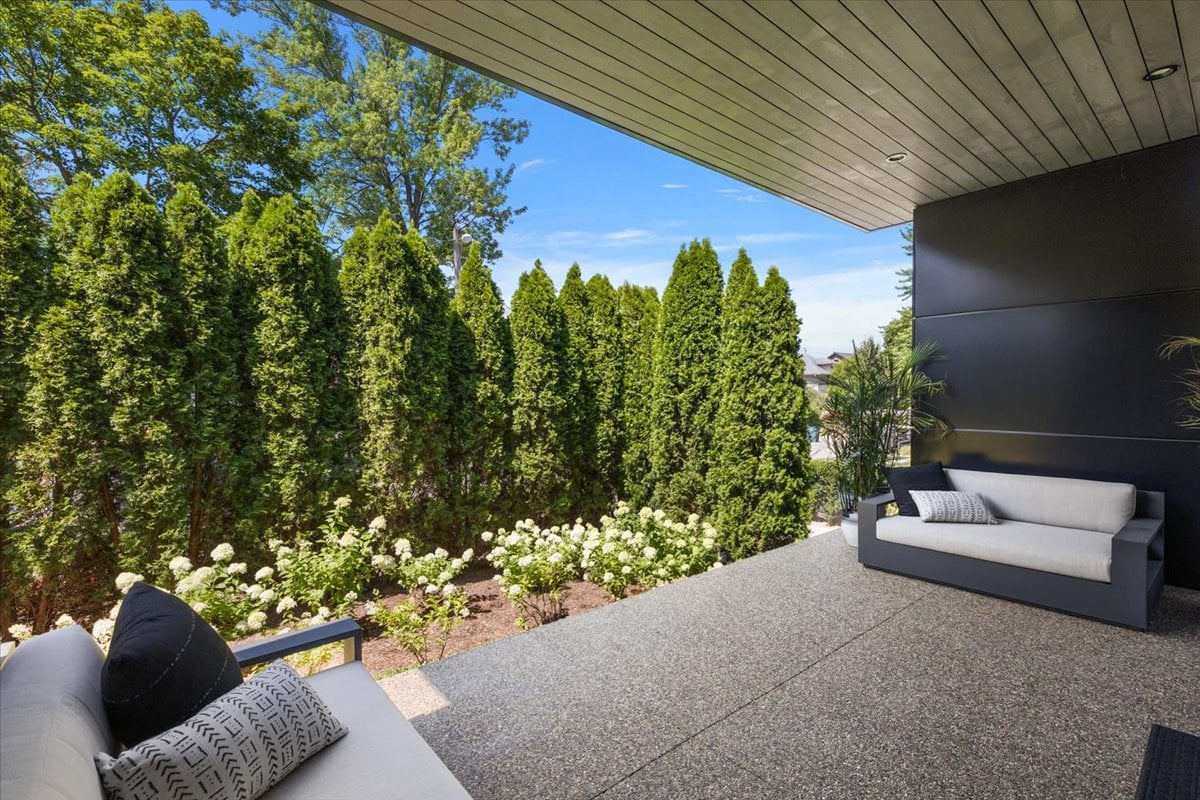
Covered patio with gray lounge seating overlooking evergreen hedges and white flowering shrubs.
Modern stone-and-dark-trim home with a broad covered entry, large windows, and landscaped garden.
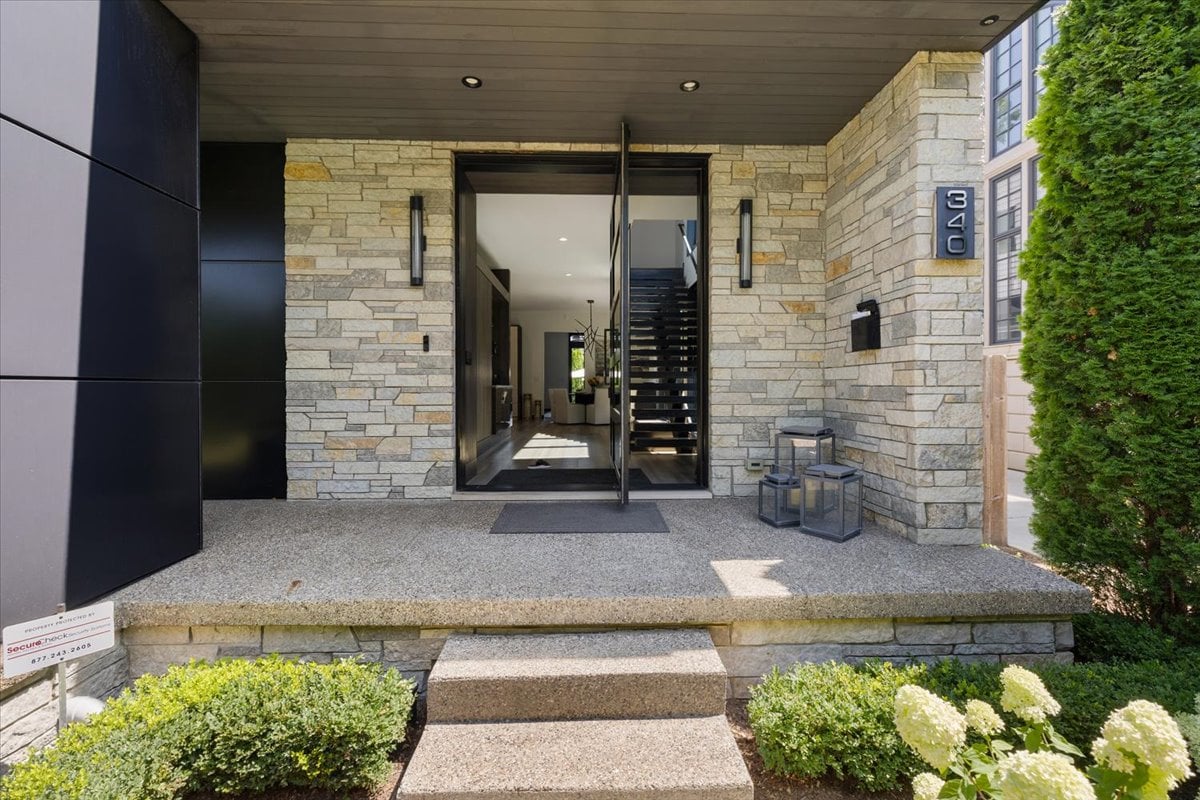
Modern stone home entrance with a glass door, visible staircase, and 340 address plaque.
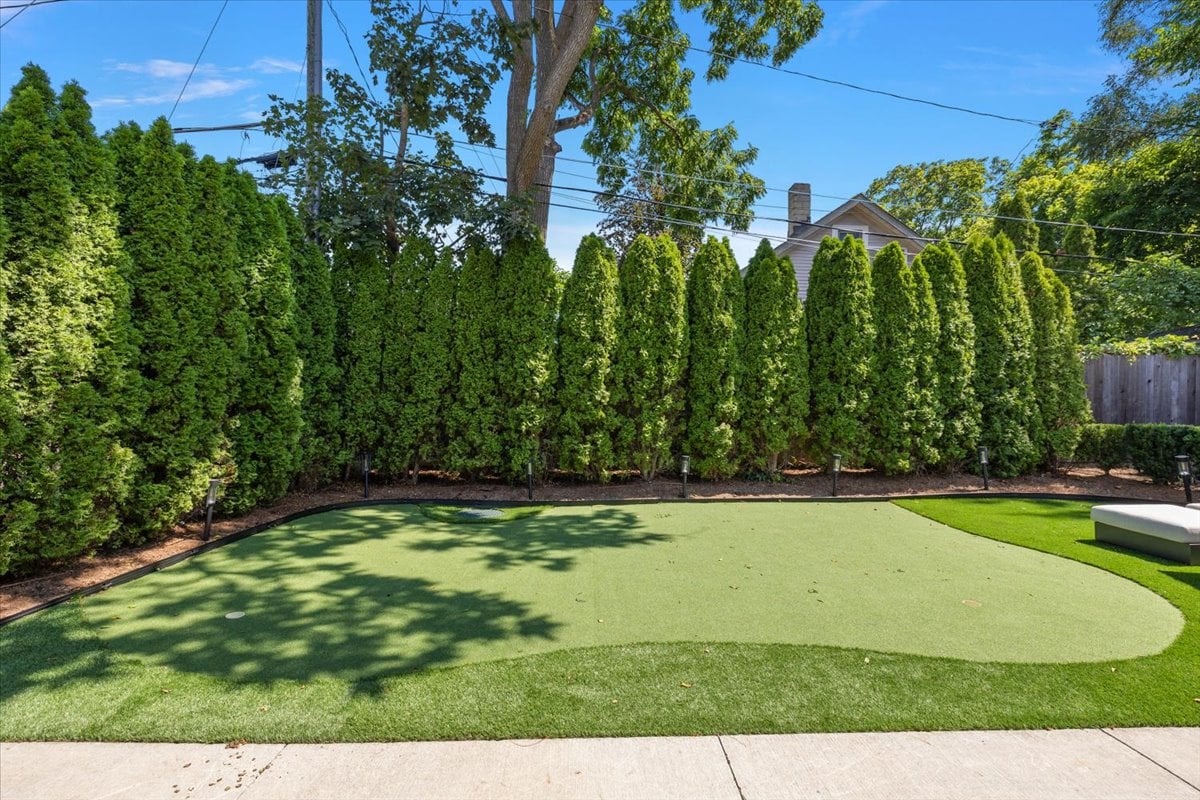
Backyard putting green bordered by tall evergreen hedges, with a paved walkway in front.
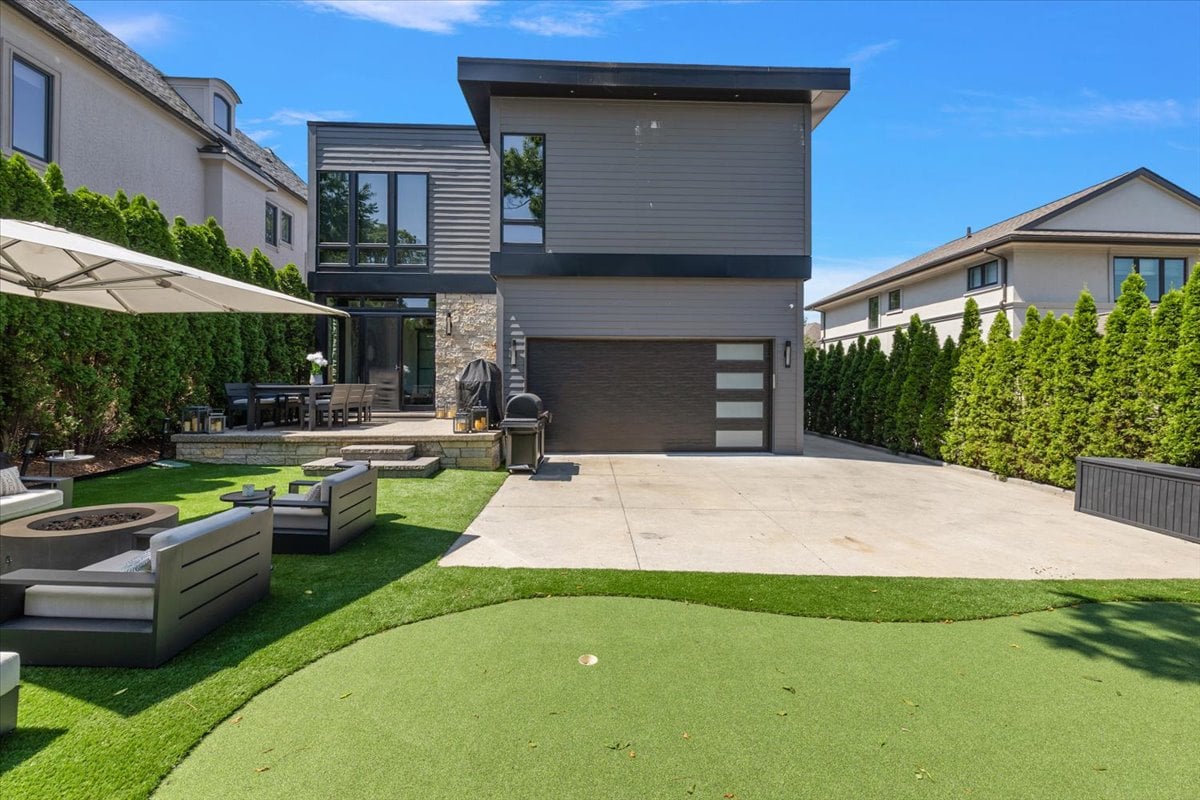
Modern gray home with a wide driveway, artificial-turf lawn, fire pit, and furnished patio.
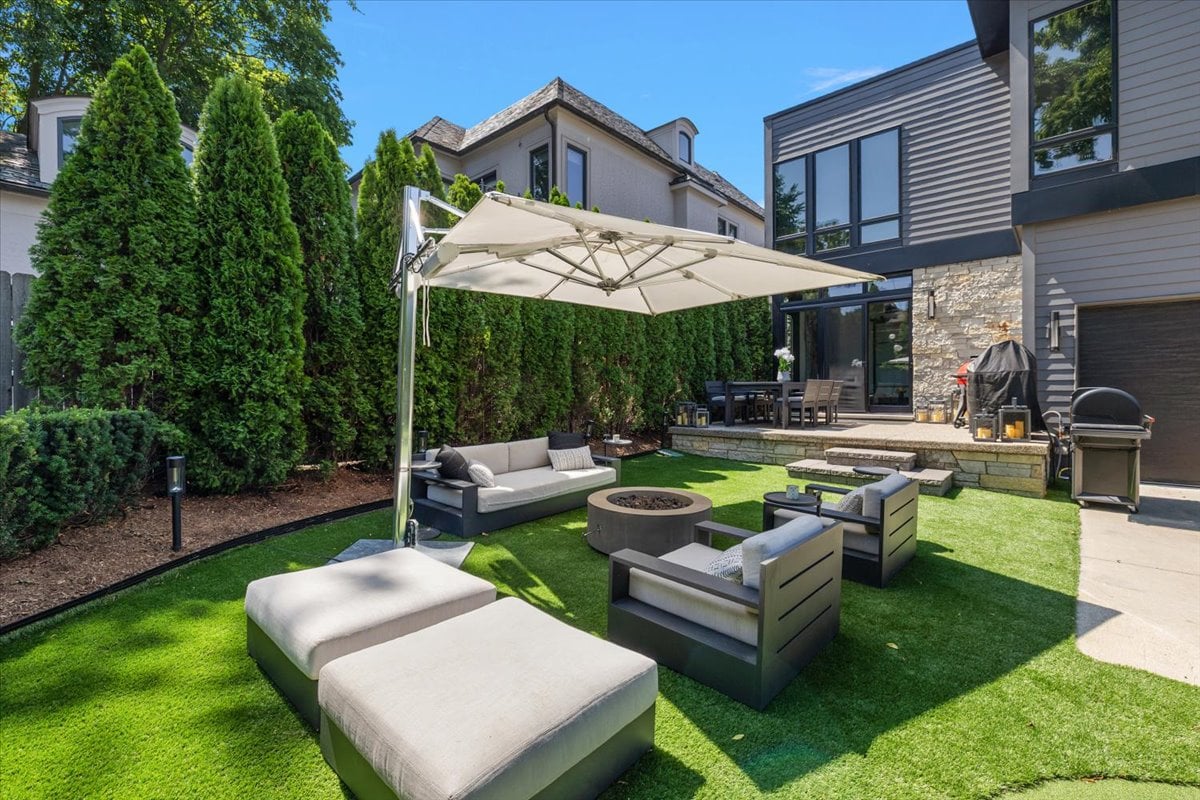
Modern home backyard with cushioned patio seating, a fire pit, and umbrella on green turf.
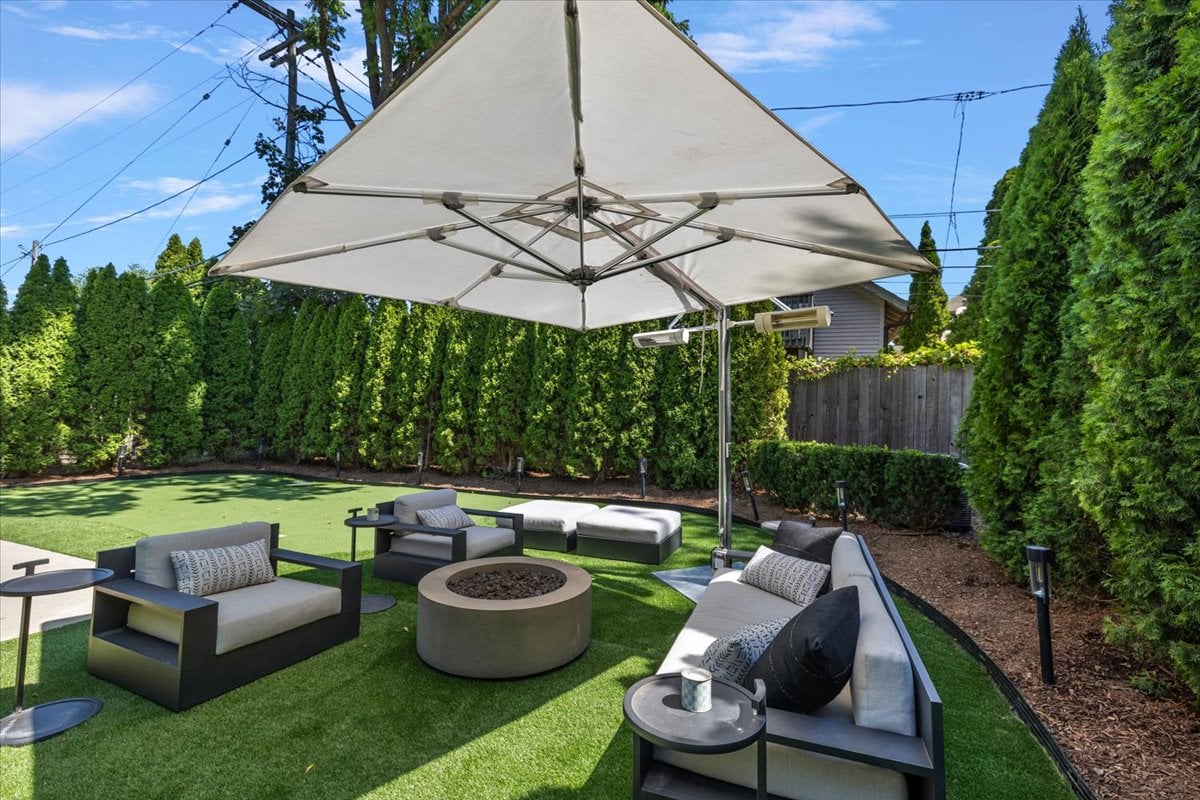
Outdoor patio with umbrella-shaded lounge seating, a round fire pit, artificial turf, and tall privacy hedges.
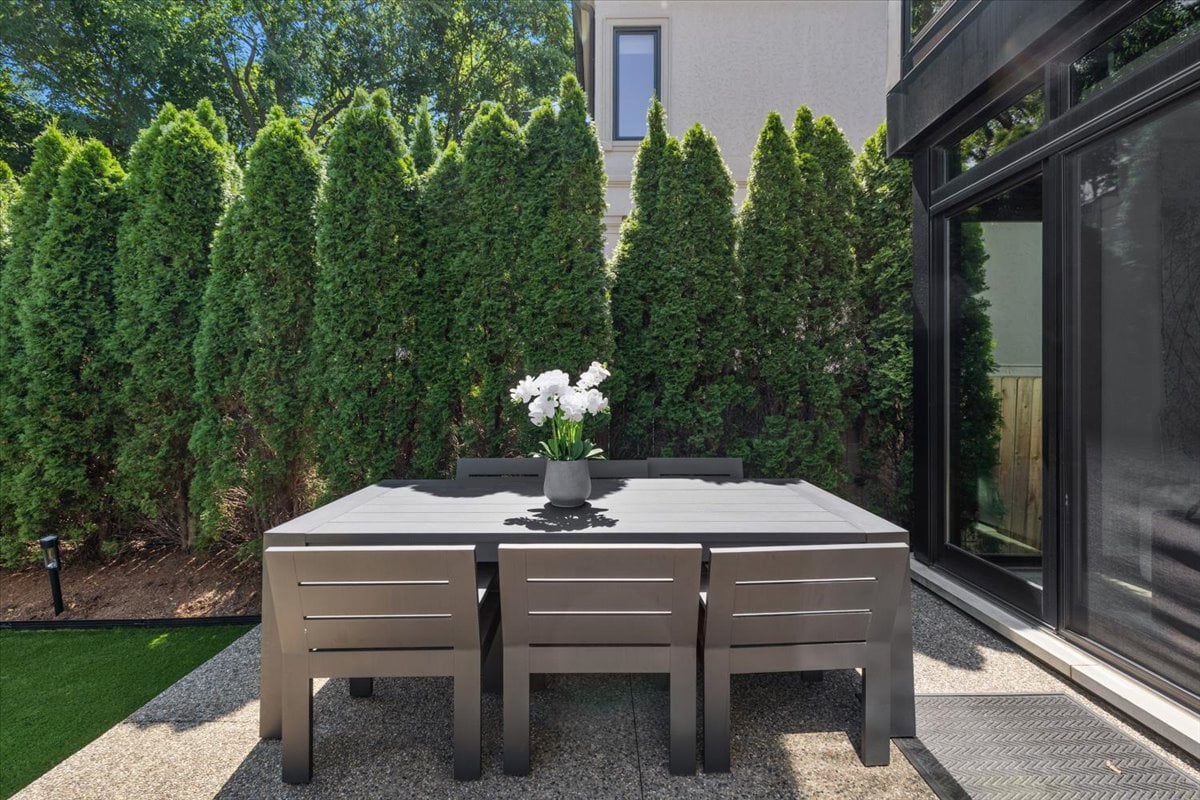
Patio dining area with a potted orchid, gravel paving, and tall evergreen privacy hedges.
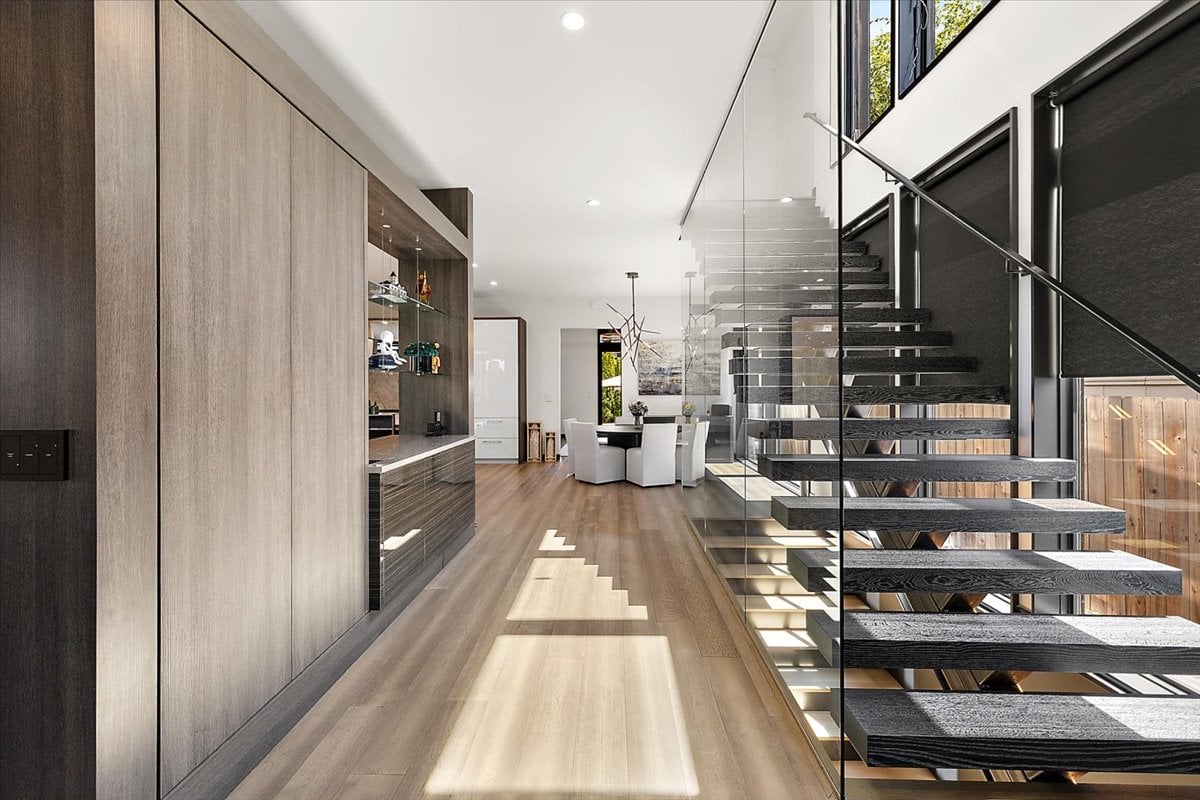
Modern entry hall with a floating staircase, glass railing, wood cabinetry, and dining area.
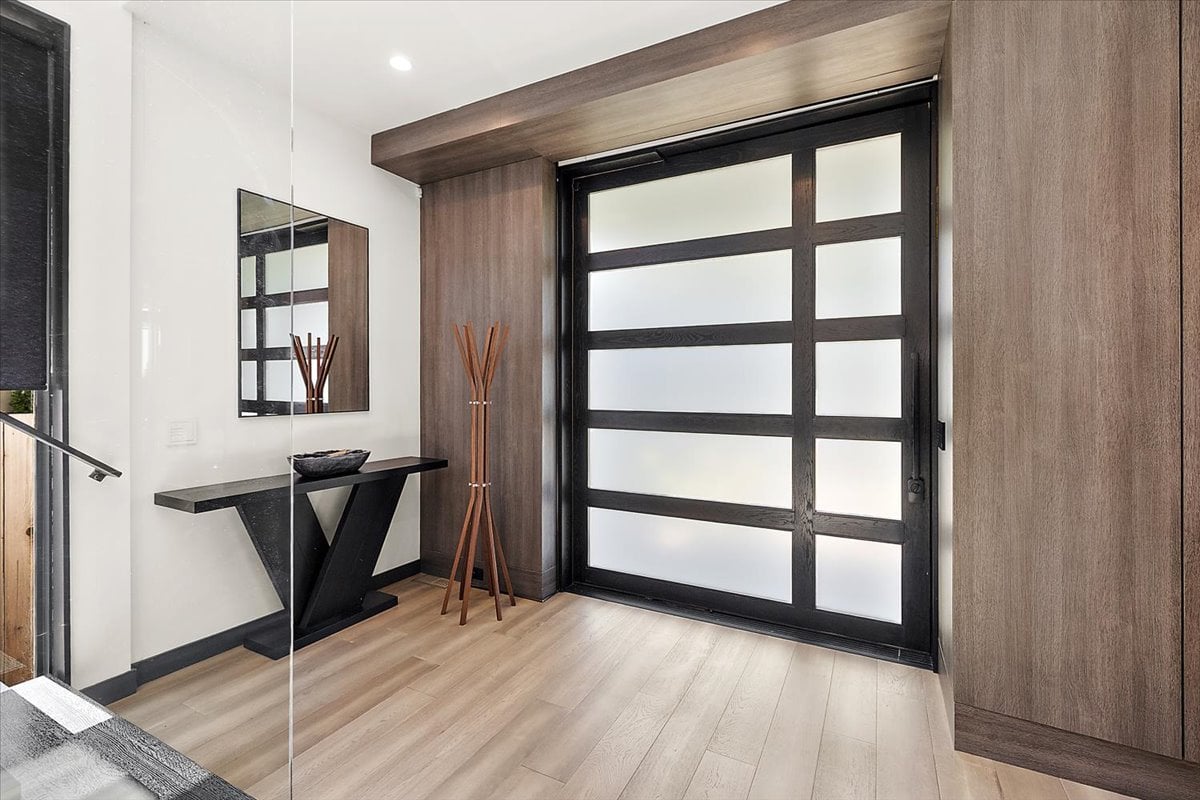
Entryway with a black-framed frosted-glass door, wood paneling, and a slim console table.
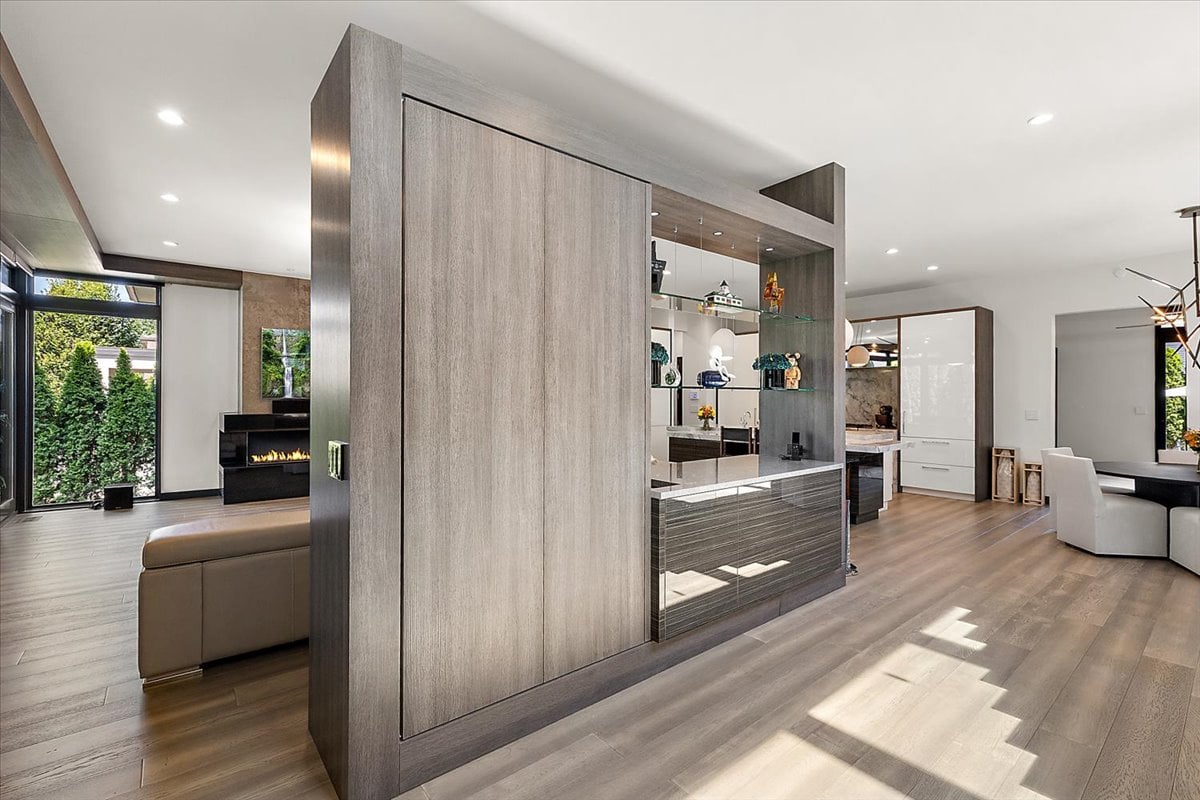
Open-plan living room and kitchen with a wood partition, linear fireplace, and floor-to-ceiling windows.
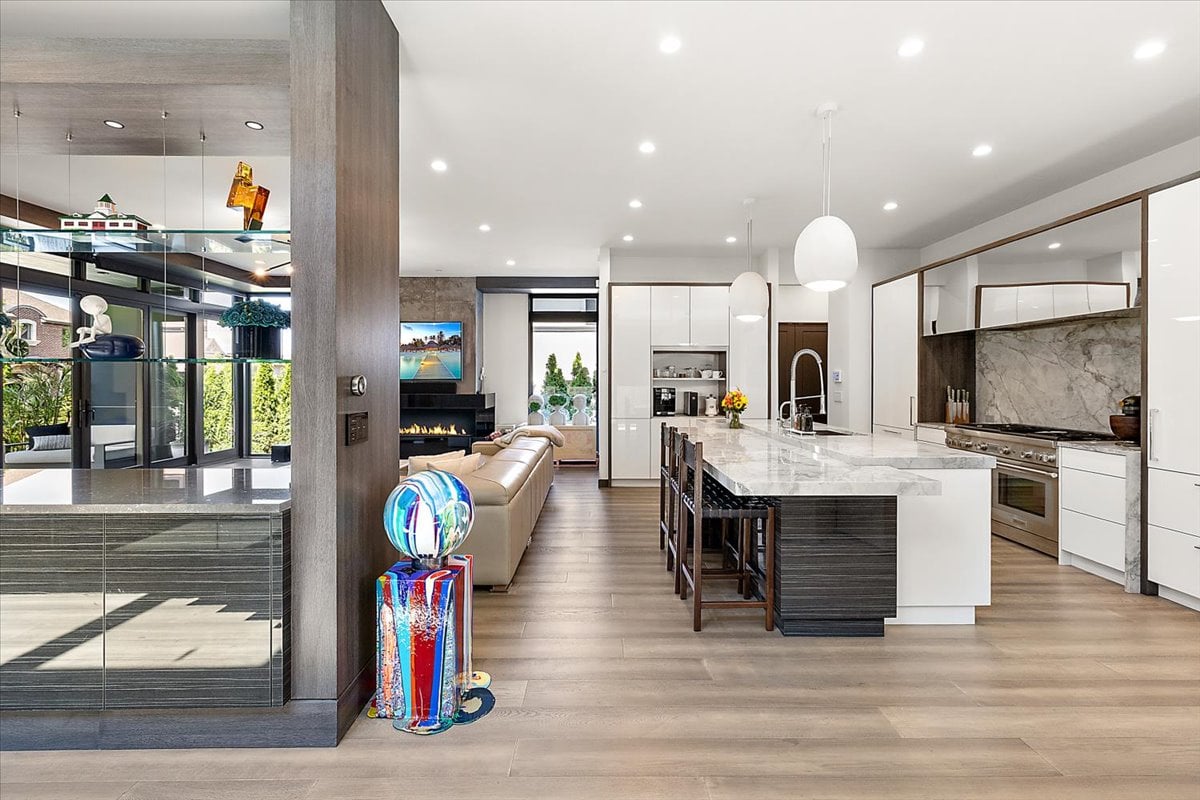
Modern open-plan kitchen with a marble island, glass display shelves, and a living area with fireplace.
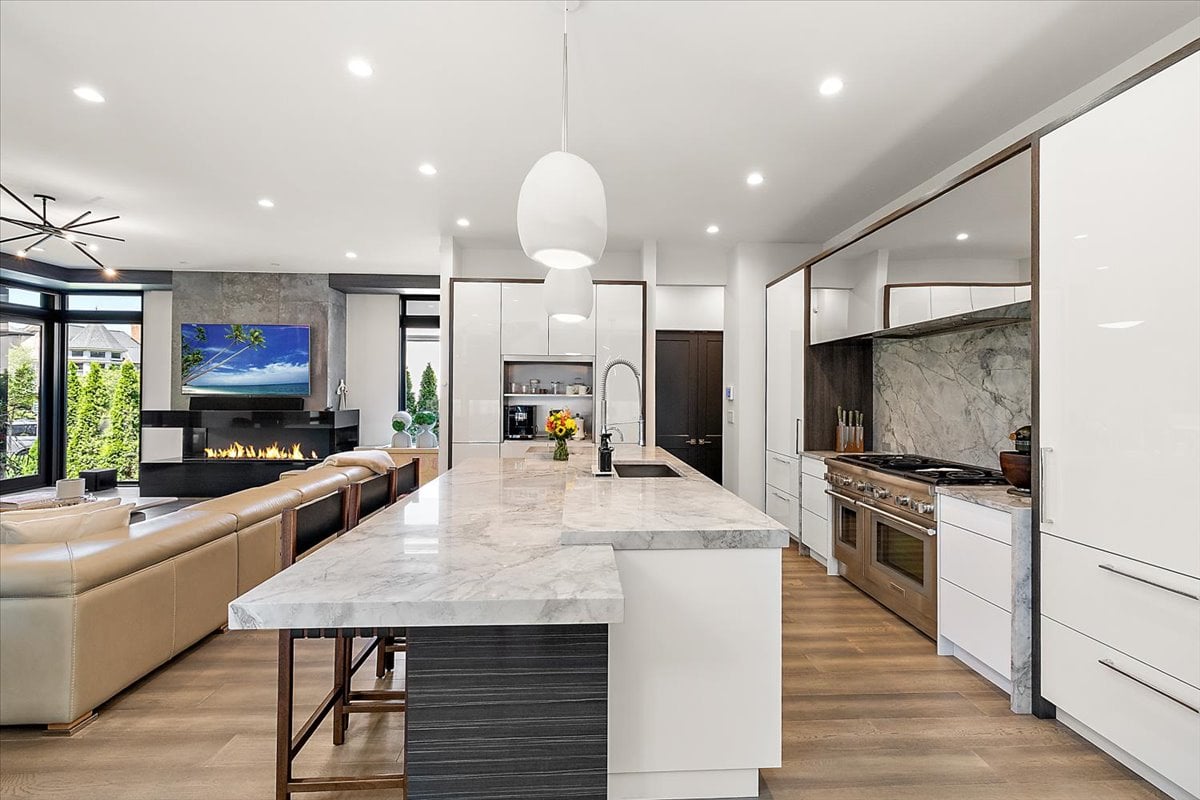
Open-plan kitchen with a marble island, stainless steel range, and living area with a linear fireplace.
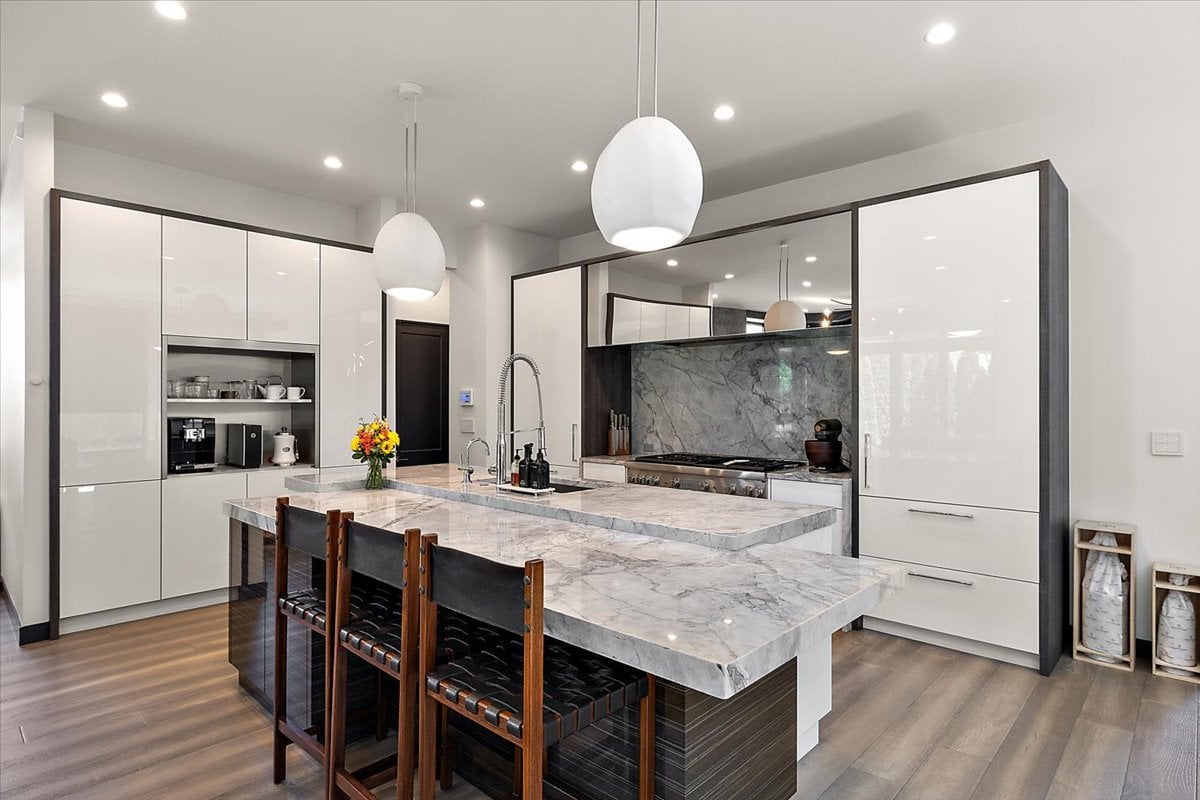
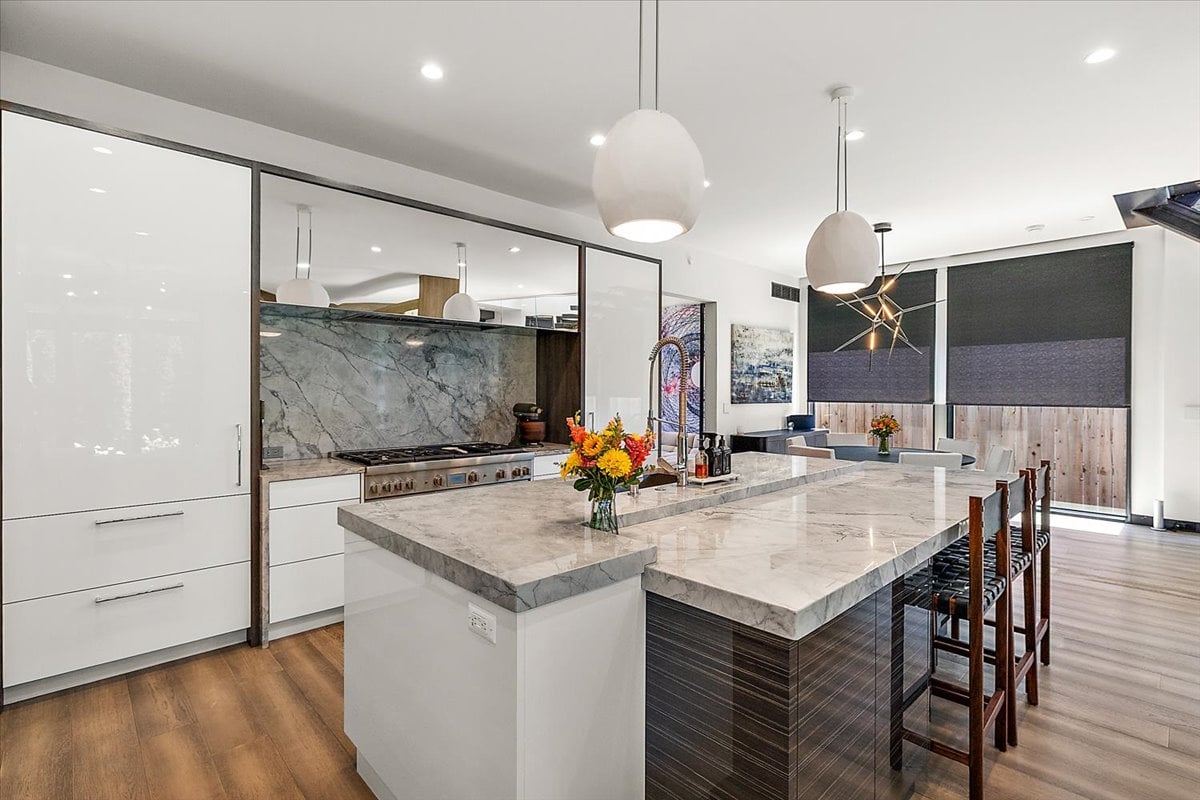
Modern kitchen with a large veined marble island, dark wood seating, and glossy white cabinetry.
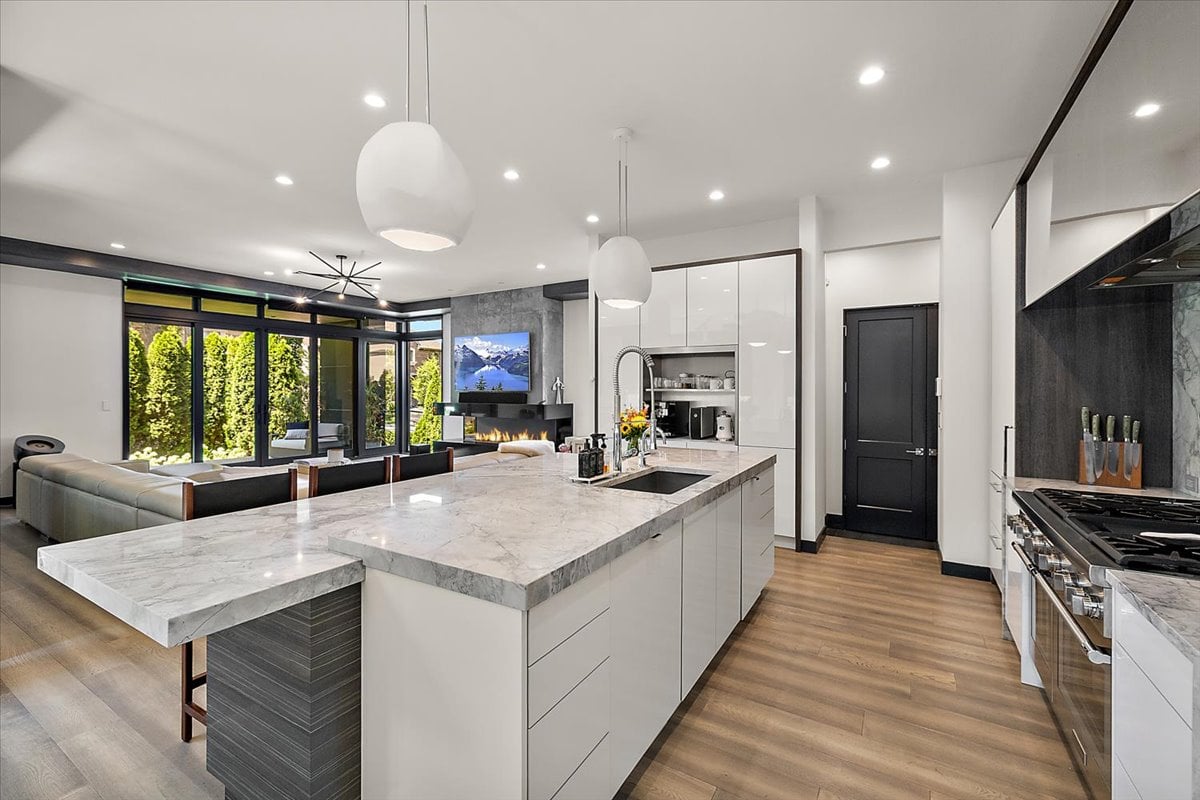
Modern kitchen with a large marble island, white cabinetry, and glass doors opening to a garden.
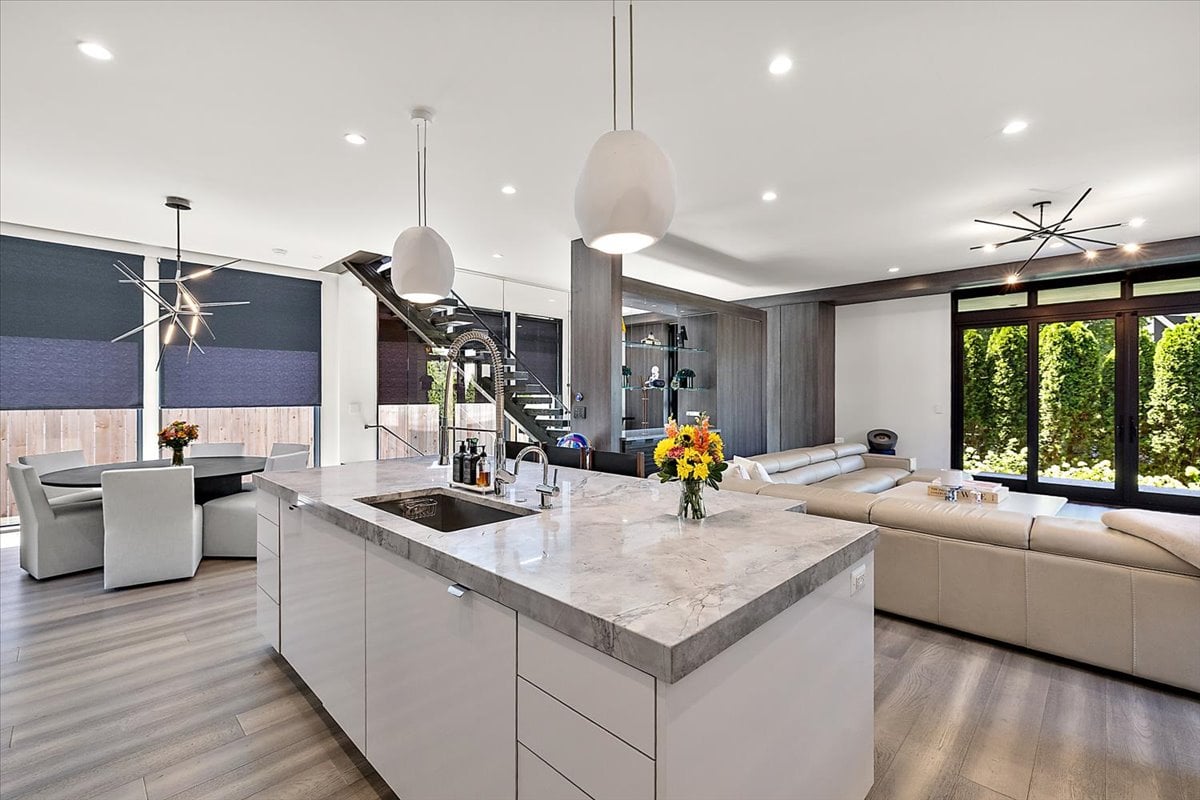
Open-plan kitchen with a large marble island, dining area, and living room with garden-facing glass doors.
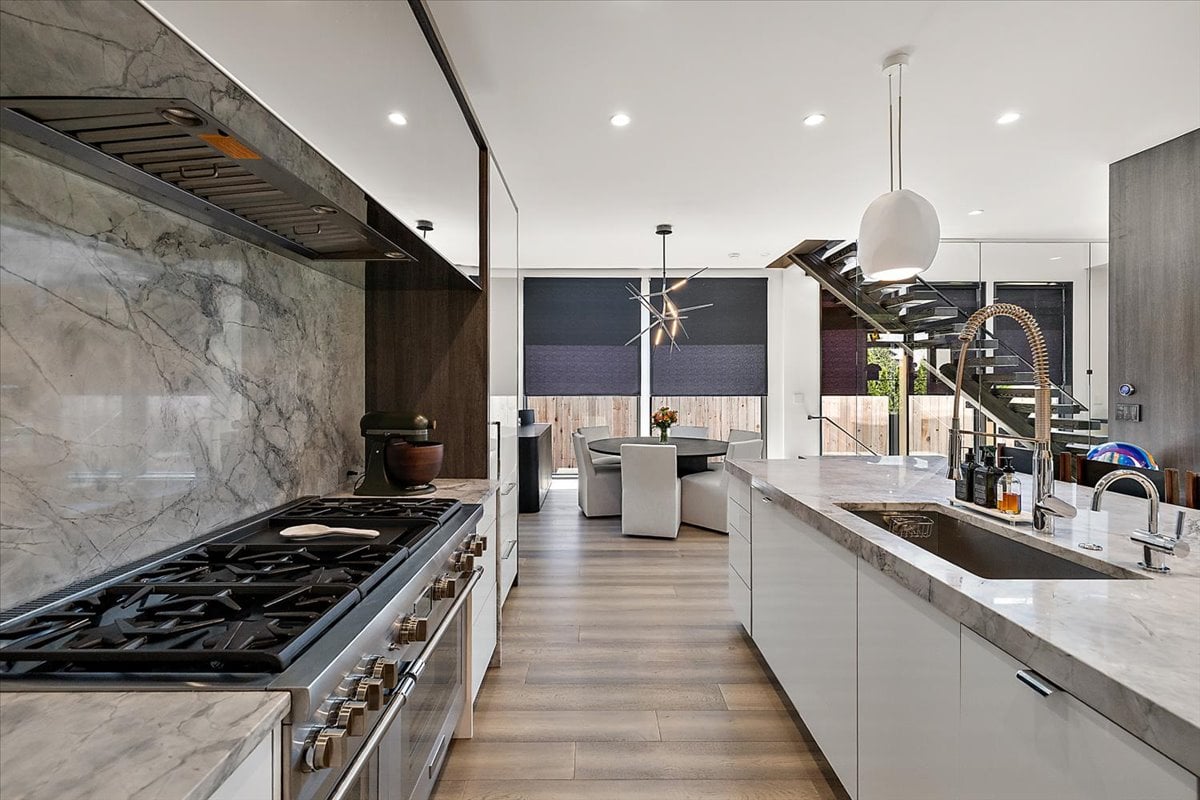
Modern kitchen with a marble island, stainless steel range, and open staircase beyond.
Modern kitchen with a large marble island, stone backsplash, and dark bar stools.
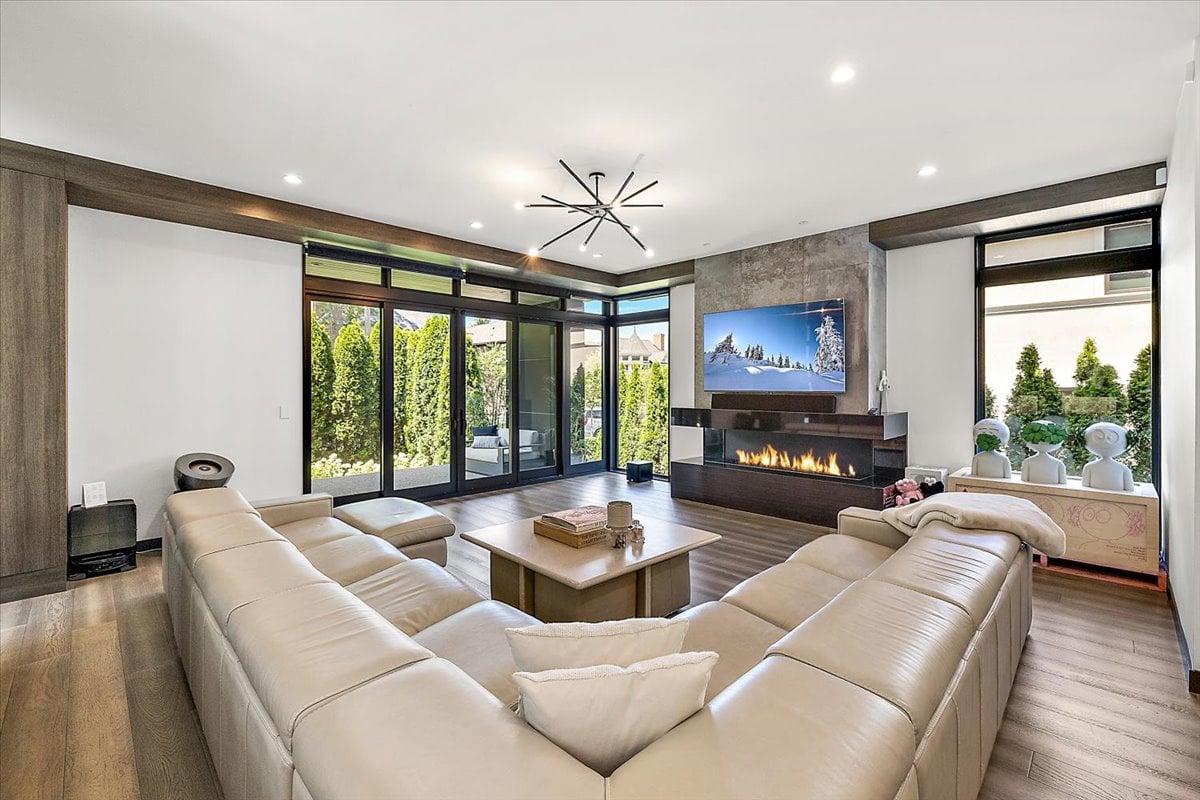
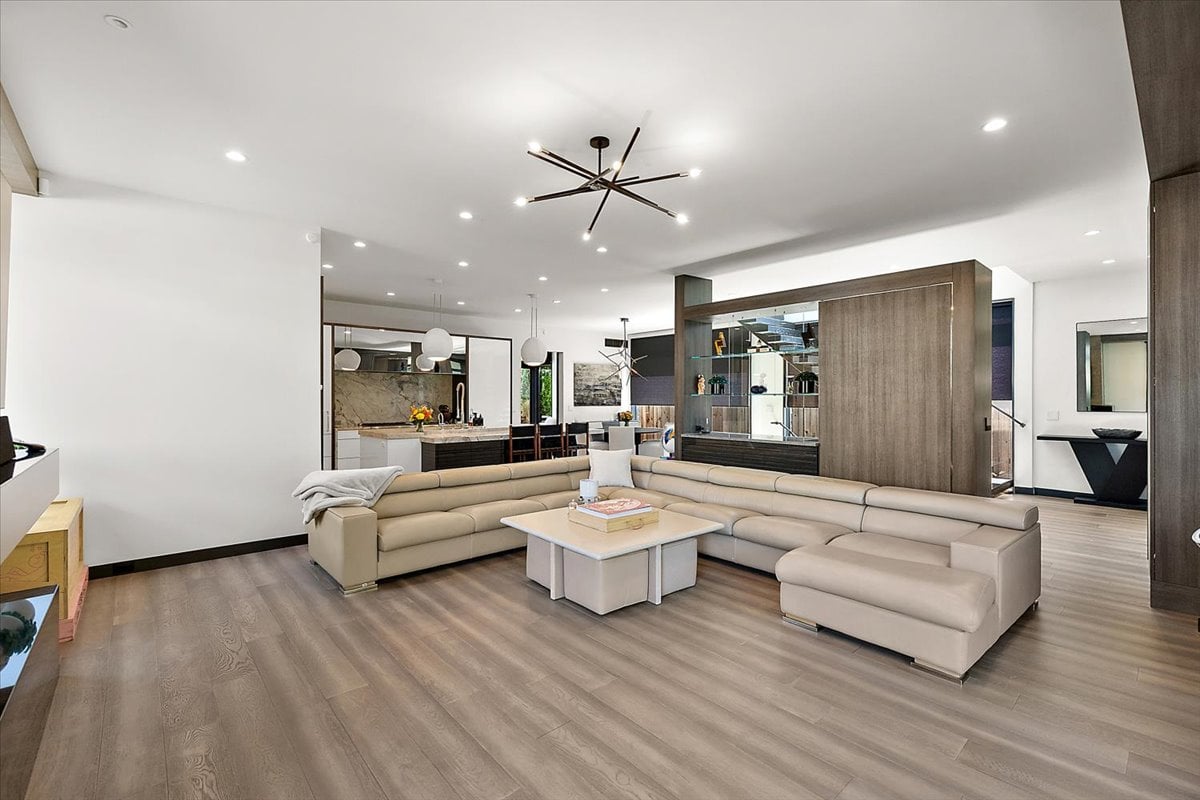
Furnished contemporary living room with a cream sectional, linear fireplace, and garden-facing windows.
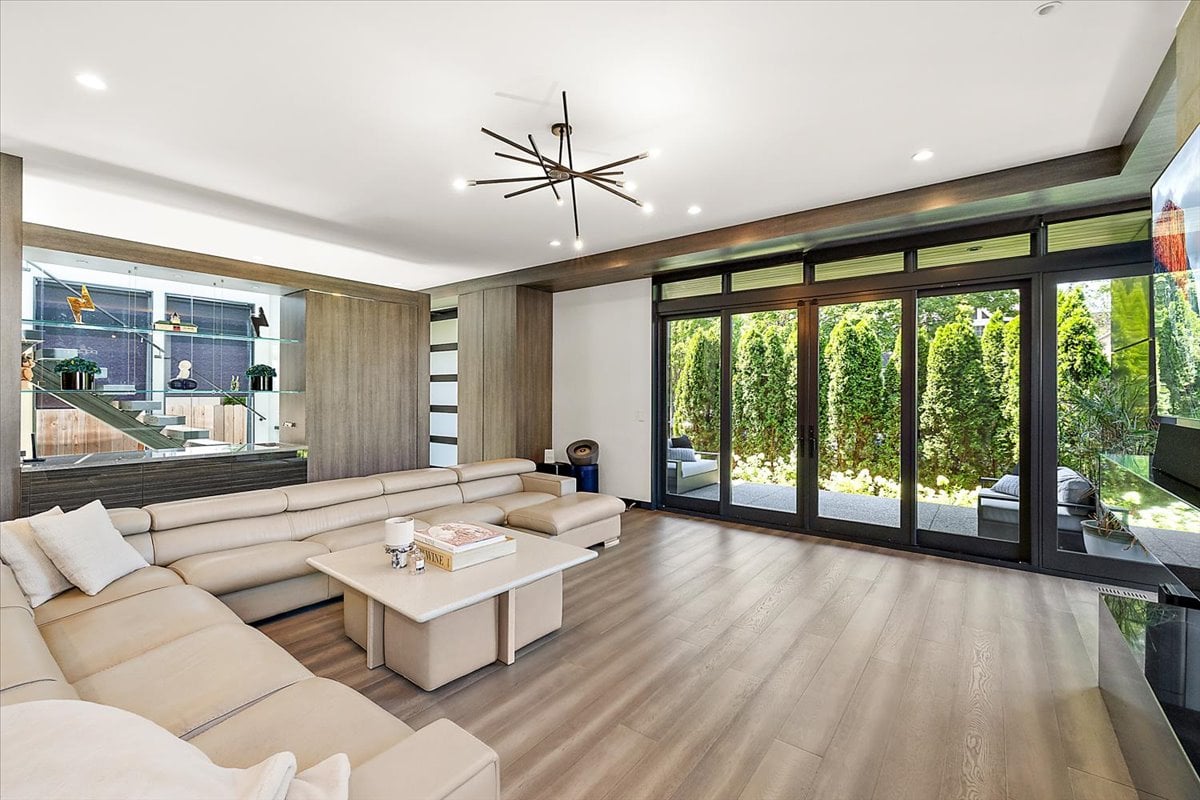
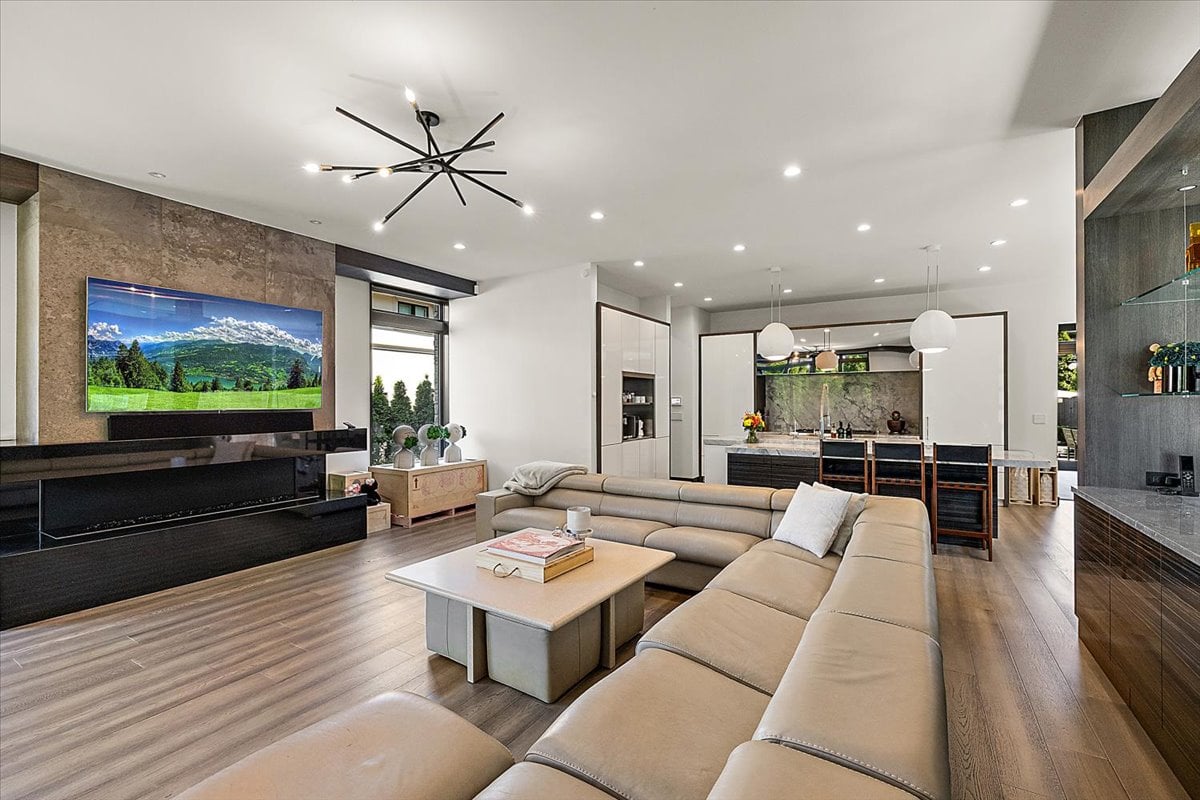
Modern living room with a cream sectional, sculptural ceiling light, and glass doors opening to a landscaped patio.
Open-plan living room with a beige sectional, wood floors, and a glass-fronted feature wall.
Modern living room with a large beige sectional, dark media wall, and open kitchen.
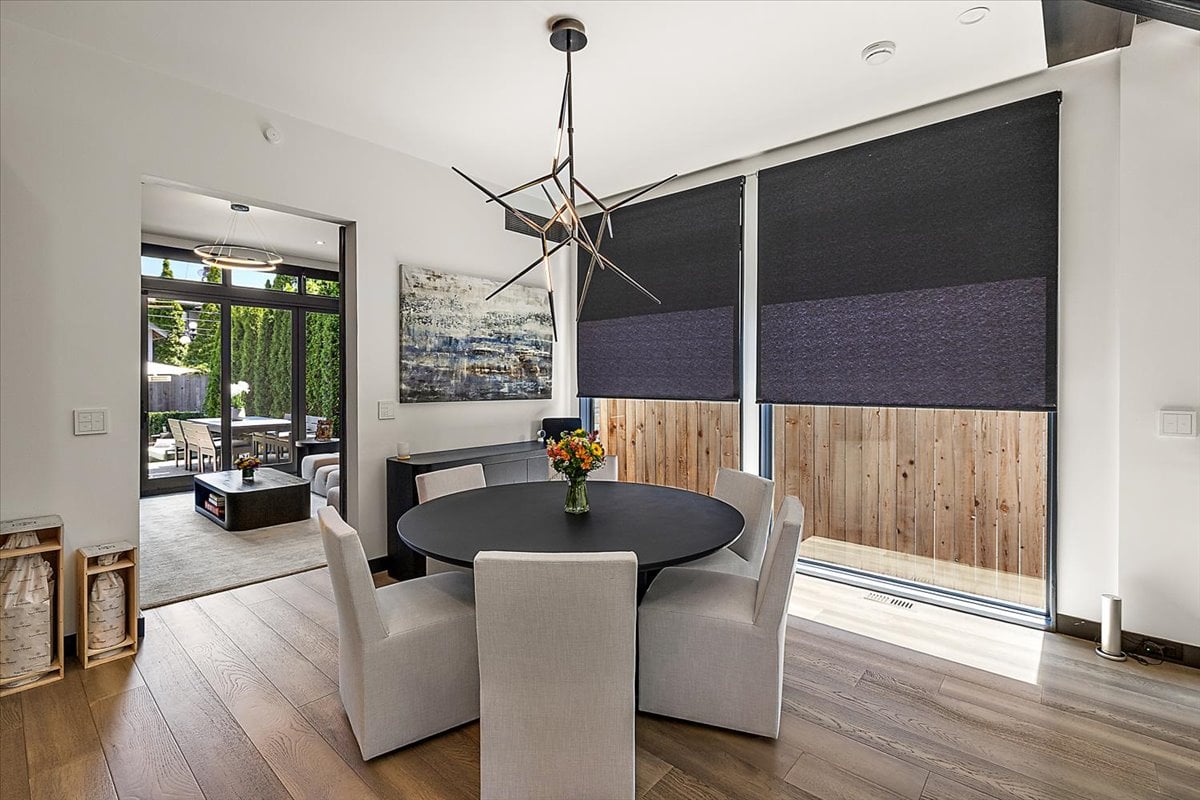
Dining room with a round black table, sculptural pendant light, and large windows overlooking a wood fence.
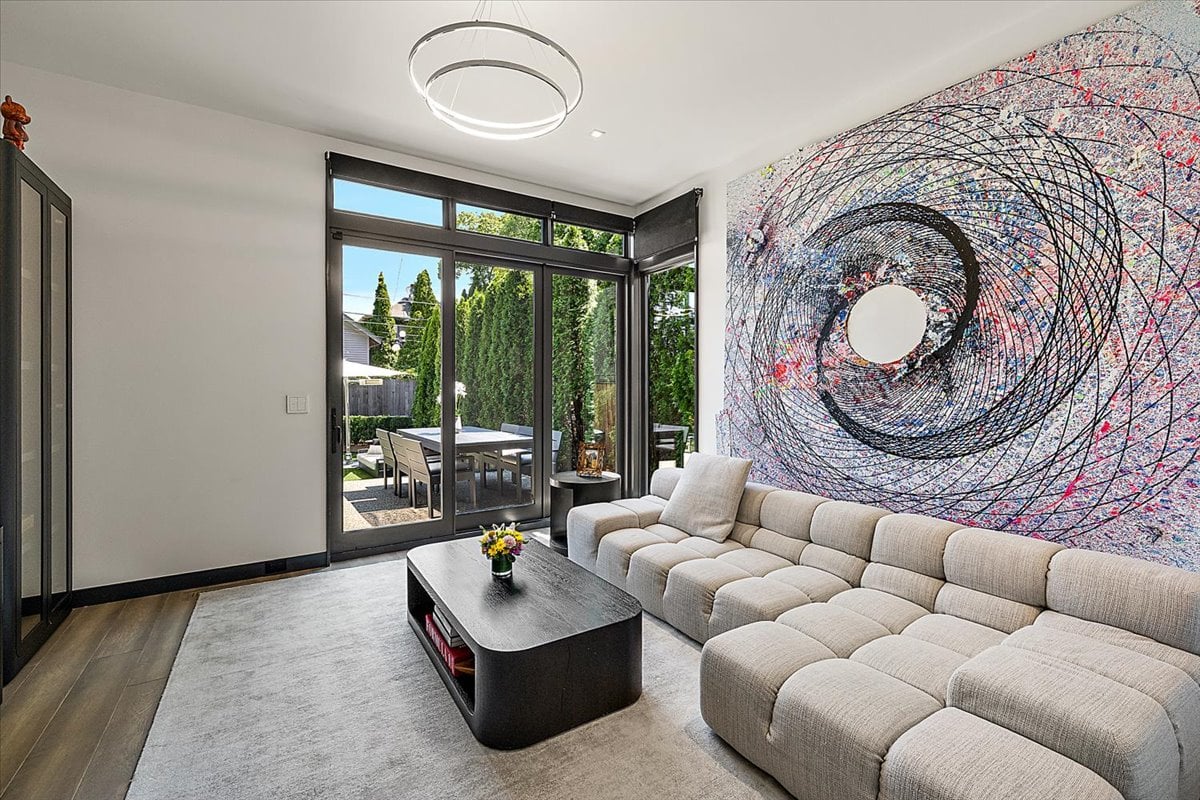
Modern living room with a cream sectional, oversized circular artwork, and glass doors to a garden patio.
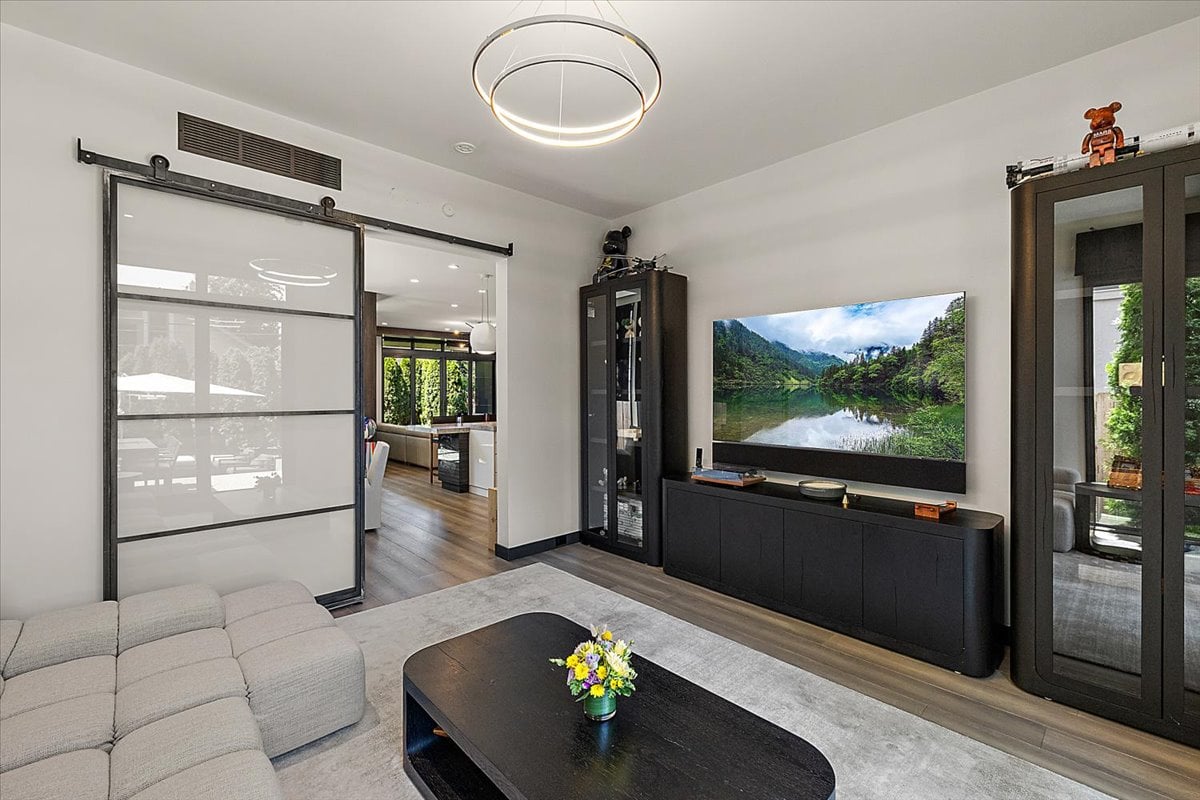
Modern living room with a gray sectional, dark cabinetry, and sliding glass barn door.
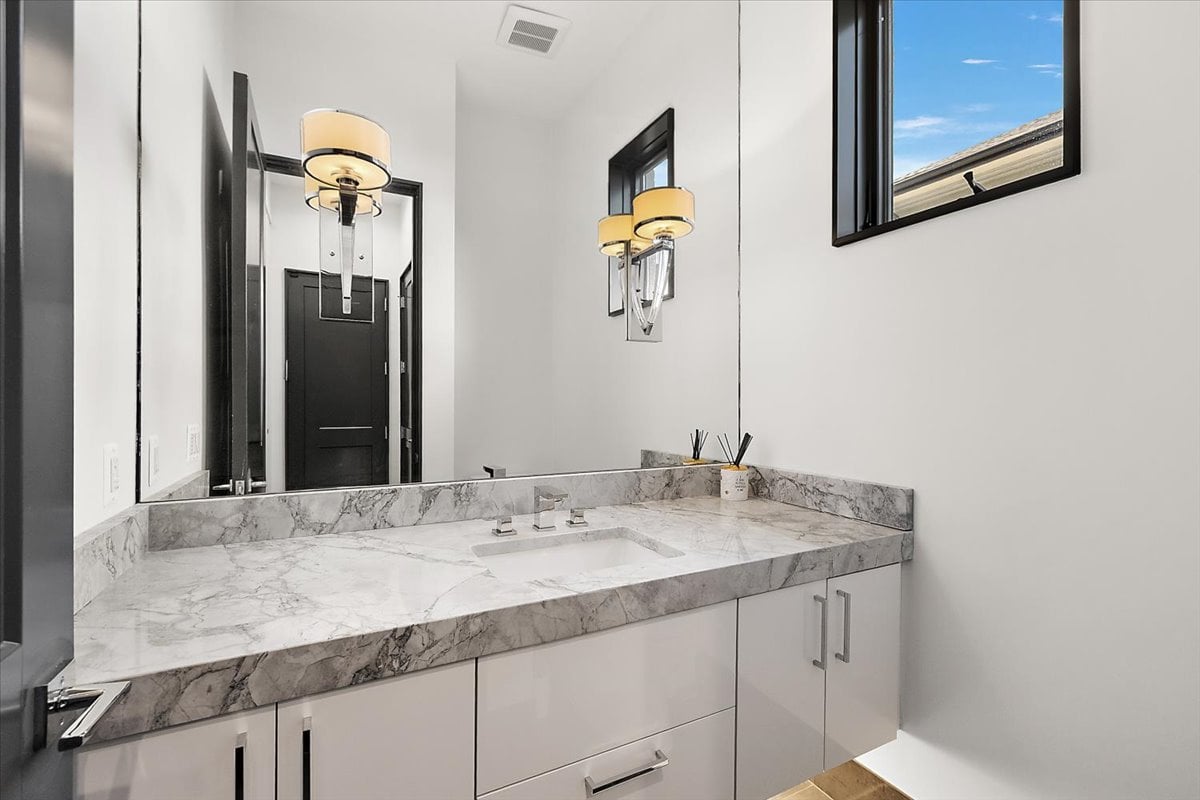
Bathroom vanity with a veined marble counter, white cabinetry, and modern wall lighting.
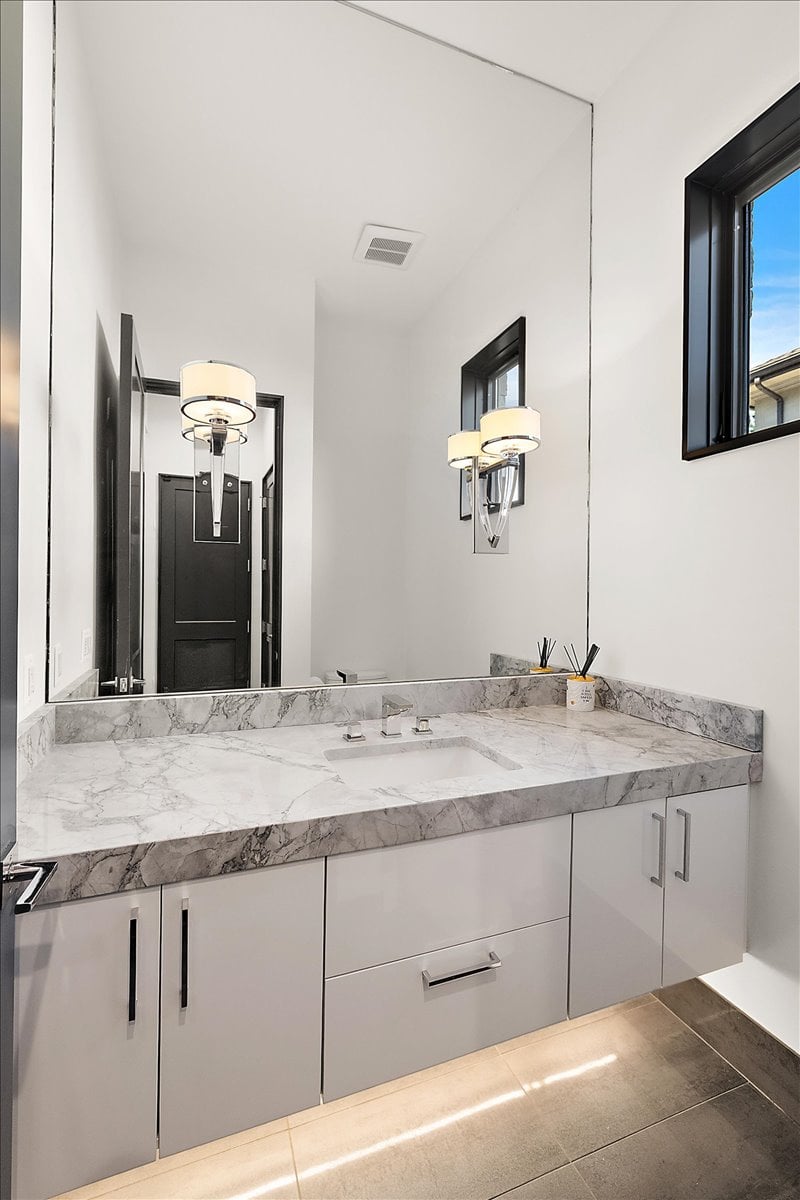
Modern bathroom vanity with a gray-veined marble counter, white cabinetry, large mirror, and black-framed window.
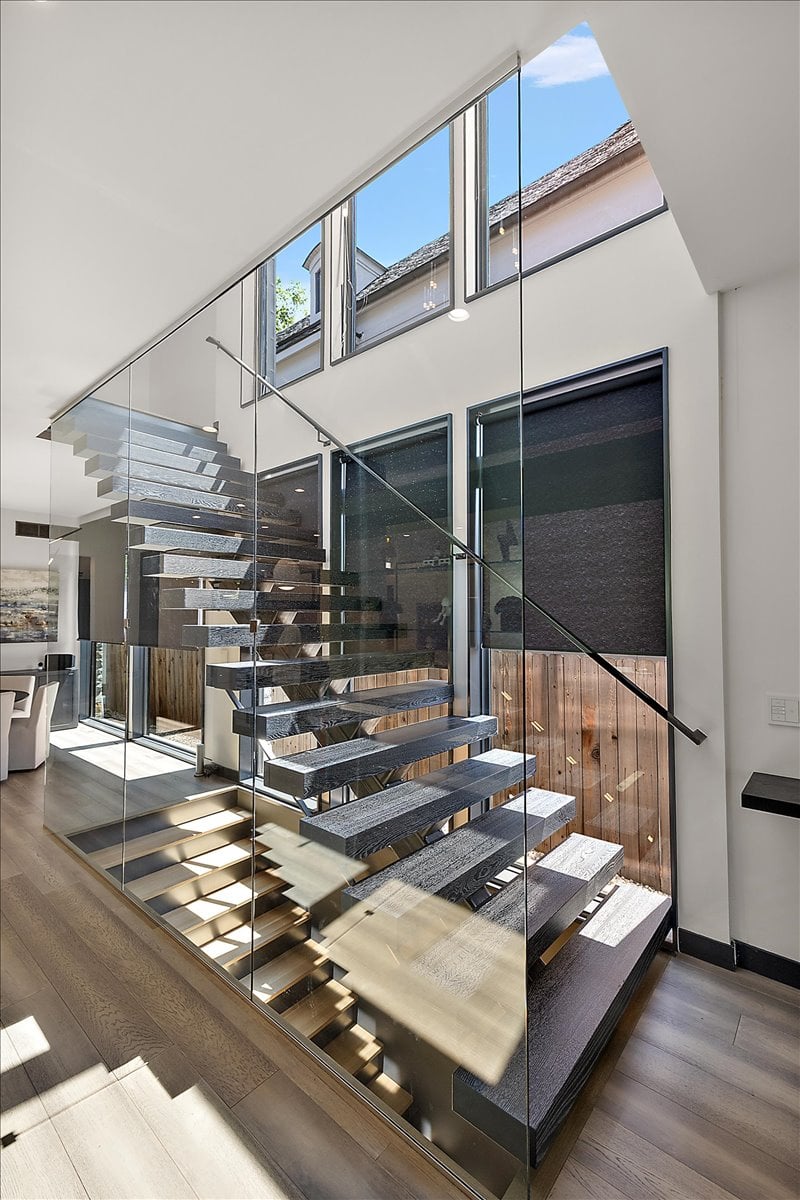
Floating dark wood staircase with glass railings beneath tall windows.
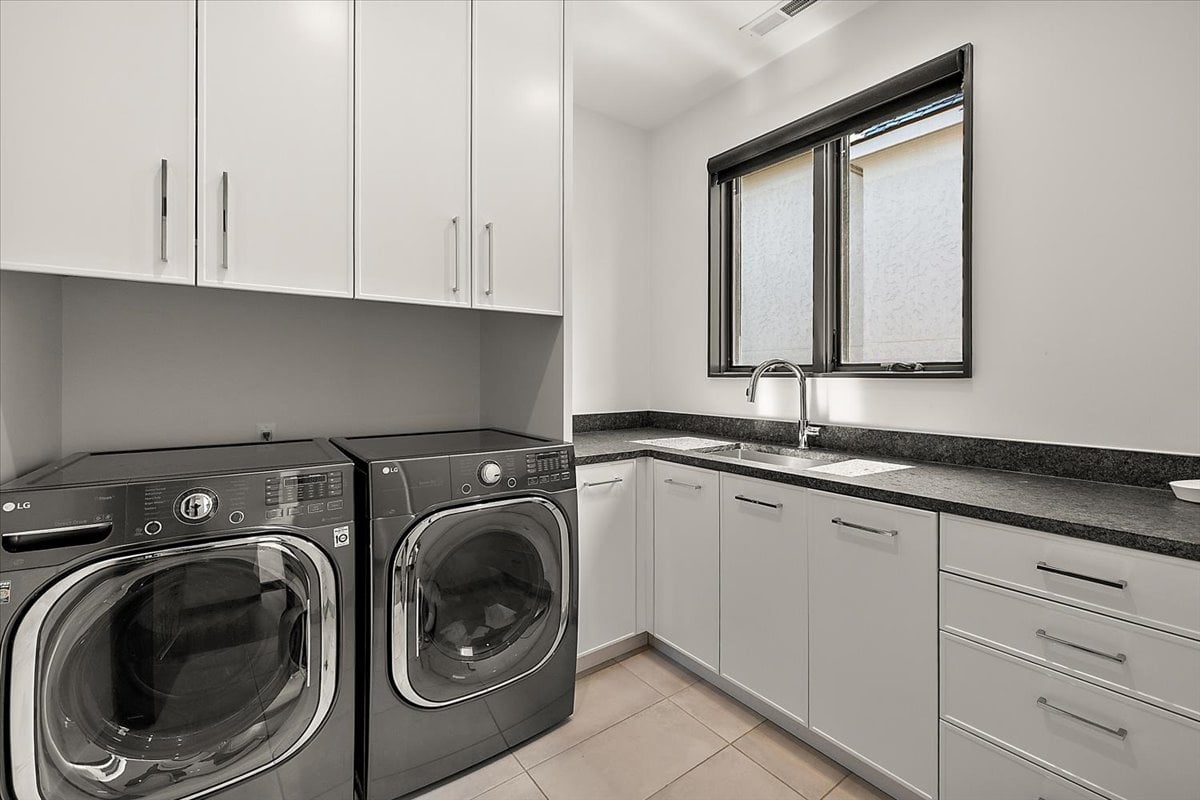
Laundry room with built-in white cabinets, dark counters, a sink, and front-loading washer and dryer.
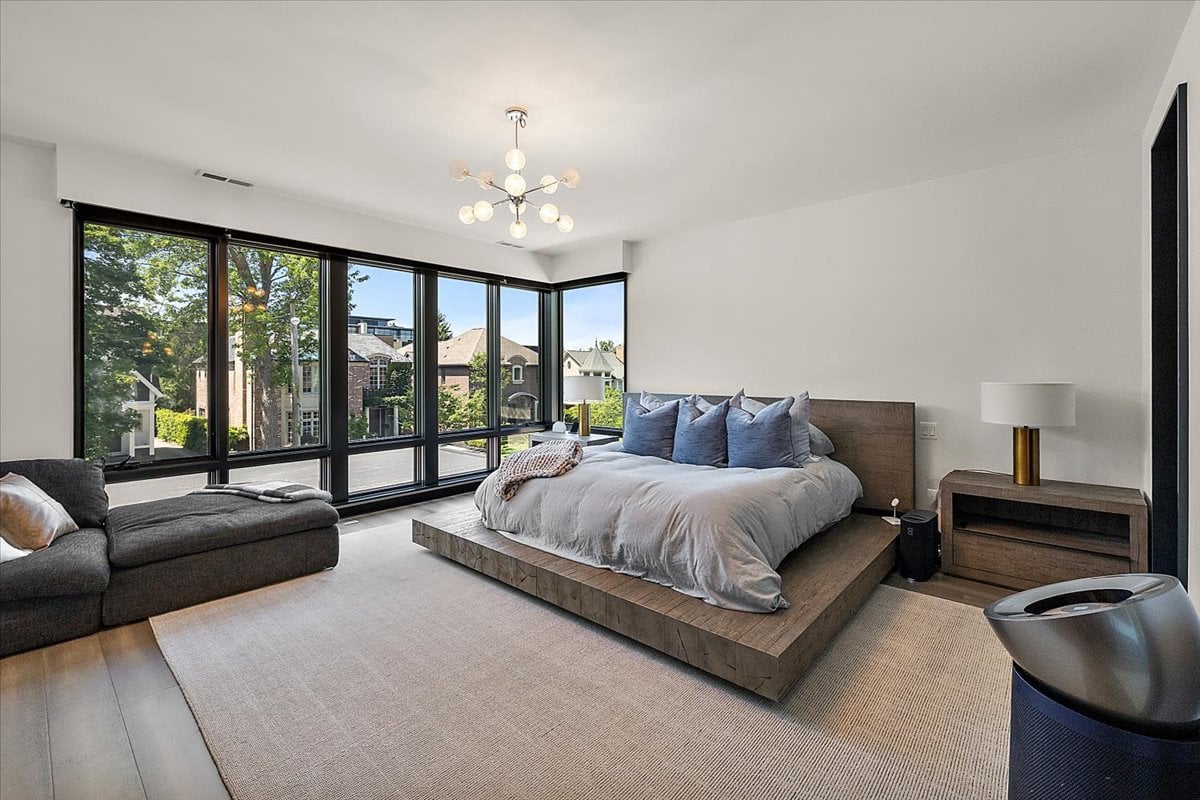
Modern bedroom with a low platform bed, gray sofa, and expansive corner windows.
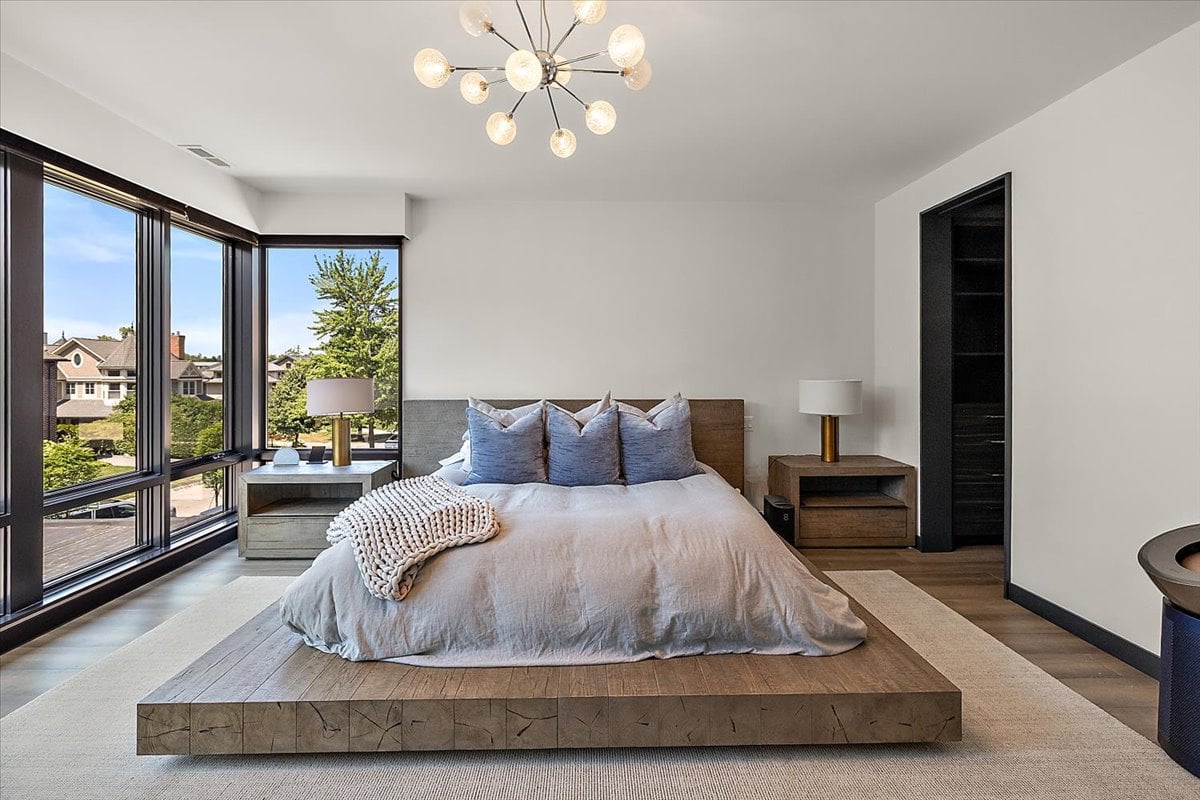
Furnished bedroom with a platform bed, globe chandelier, and corner windows overlooking trees and homes.
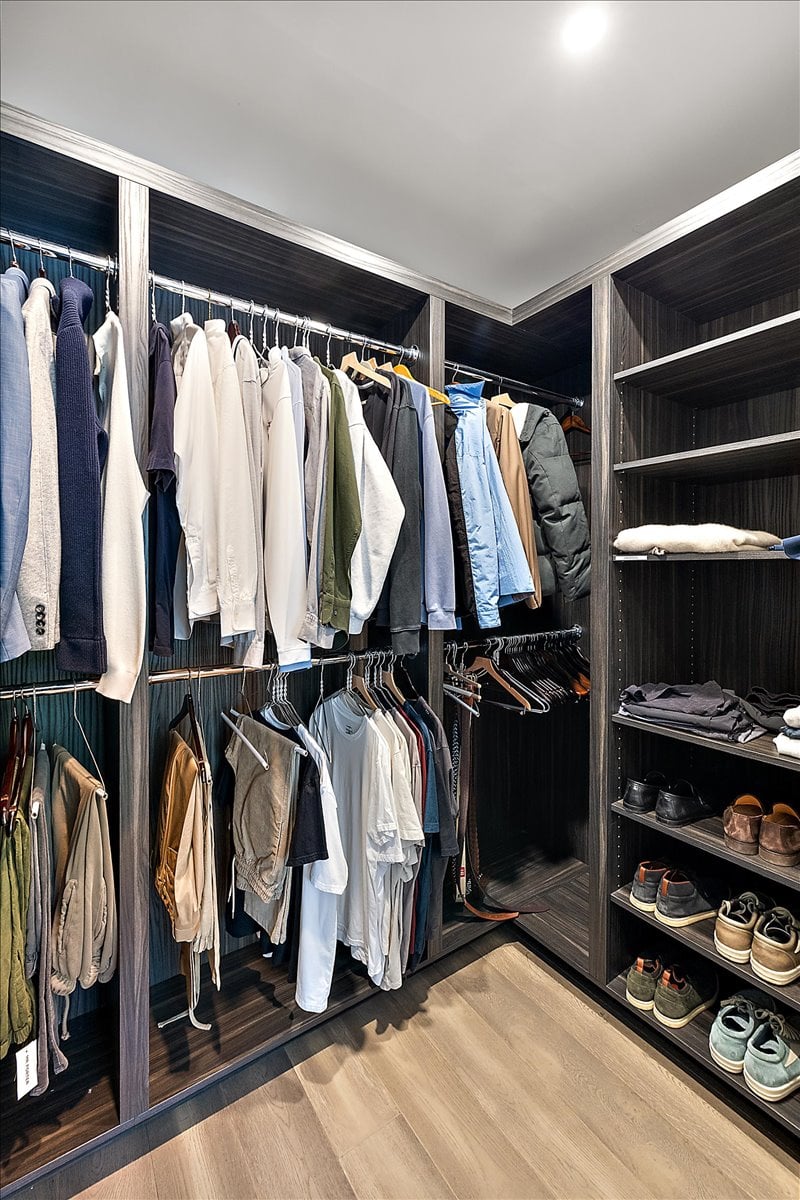
Walk-in closet with dark wood cabinetry, two levels of hanging clothes, open shelves, and shoe storage.
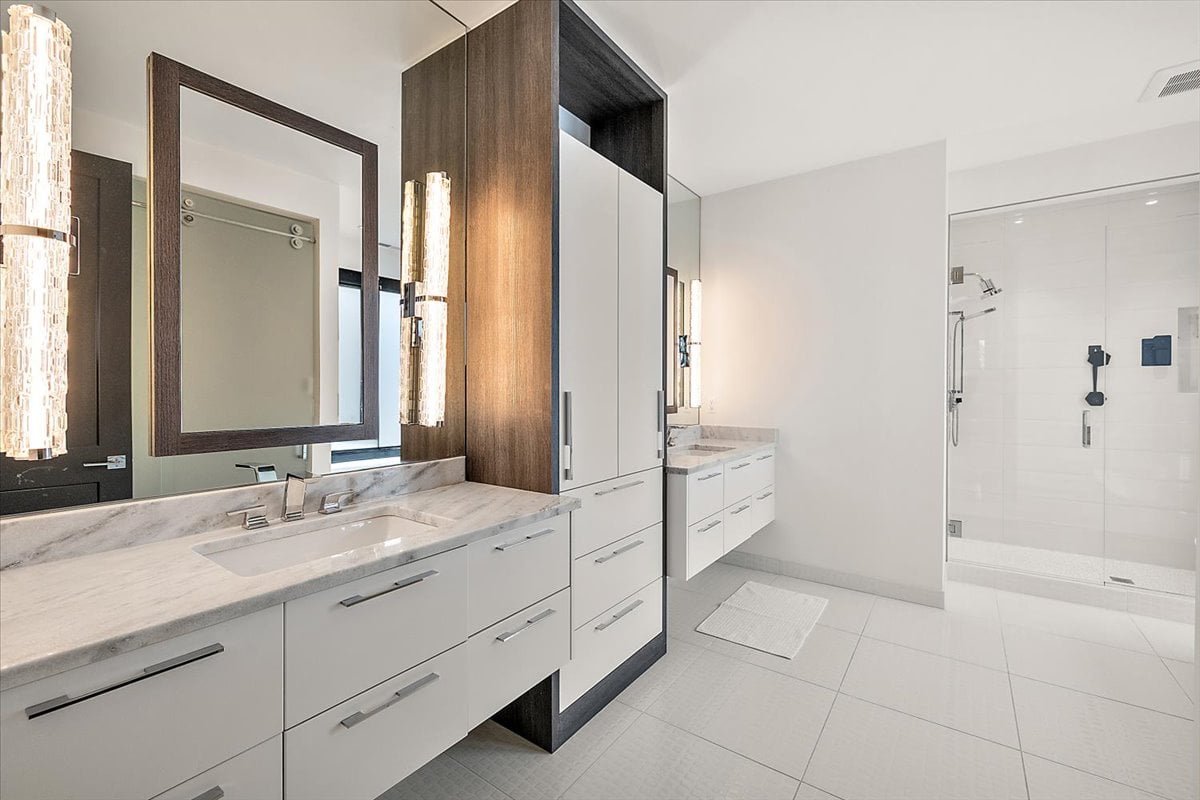
Modern bathroom with a marble double vanity, wood cabinetry, and glass-enclosed shower.
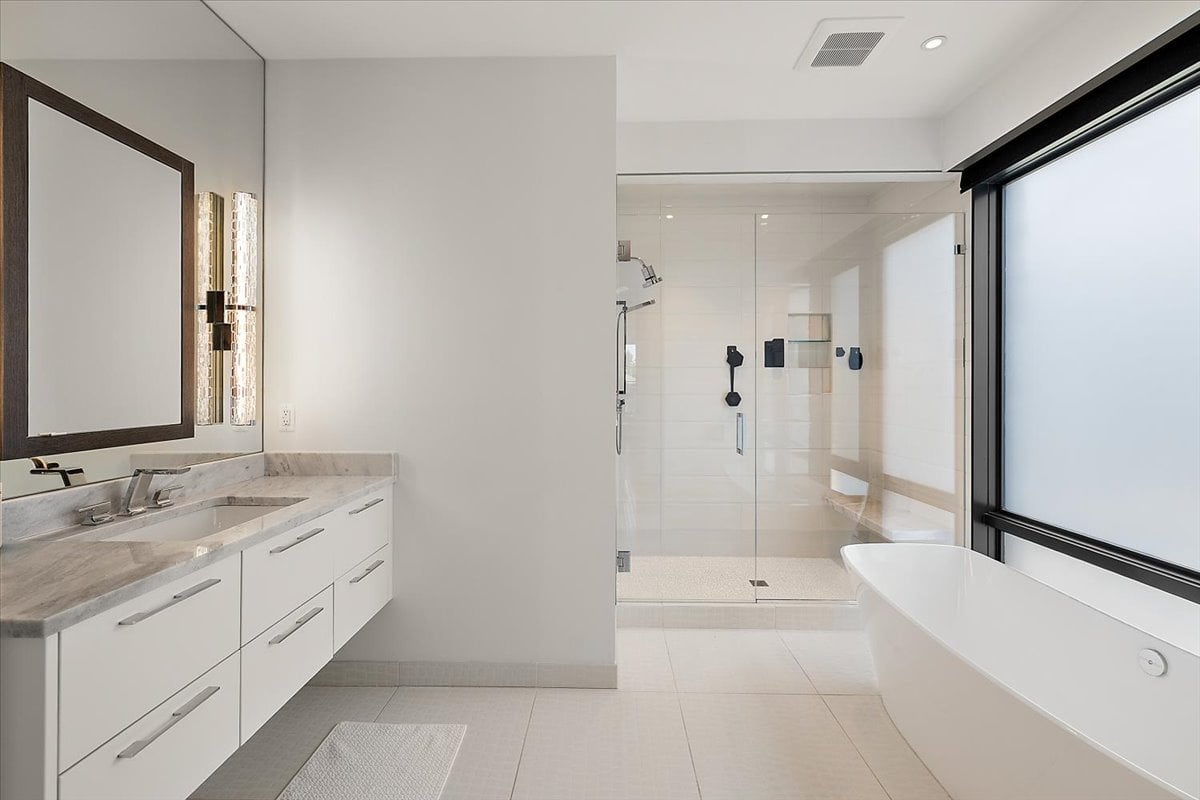
Modern bathroom with a marble-topped vanity, glass shower, and freestanding tub beside a large window.
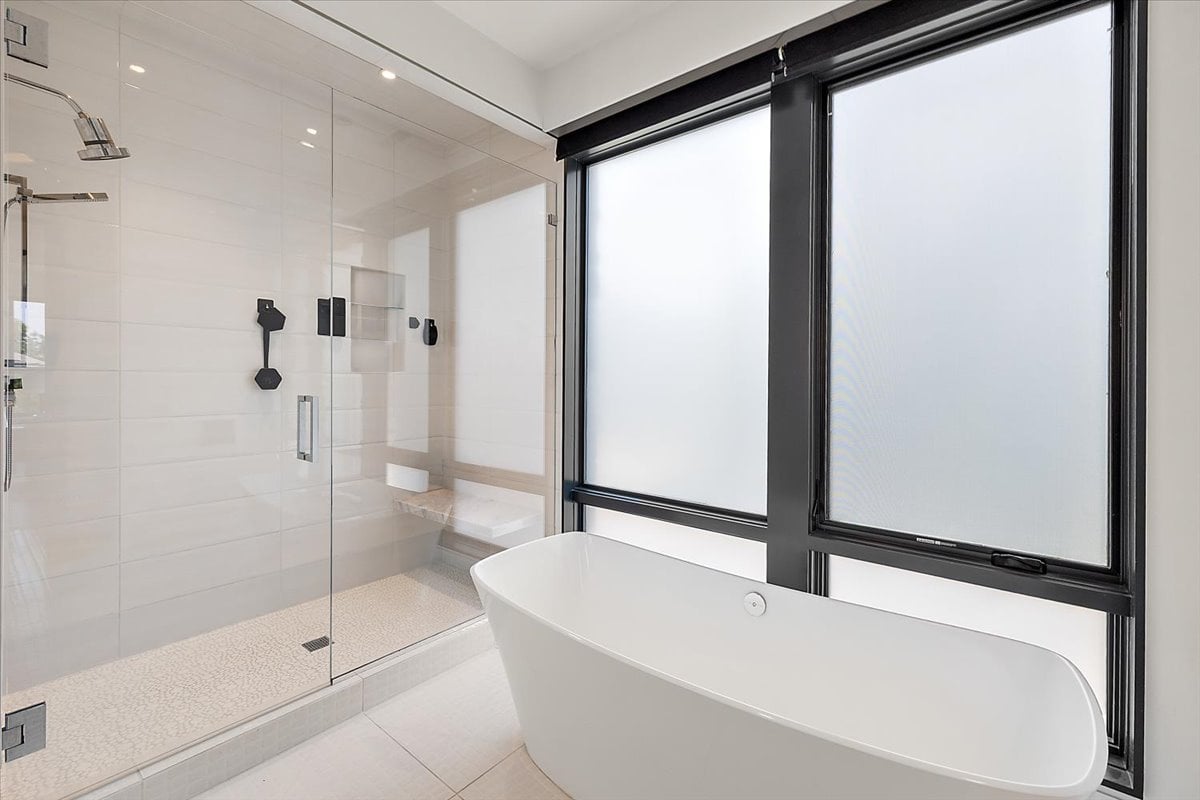
Modern bathroom with a freestanding tub beside black-framed windows and a glass walk-in shower.
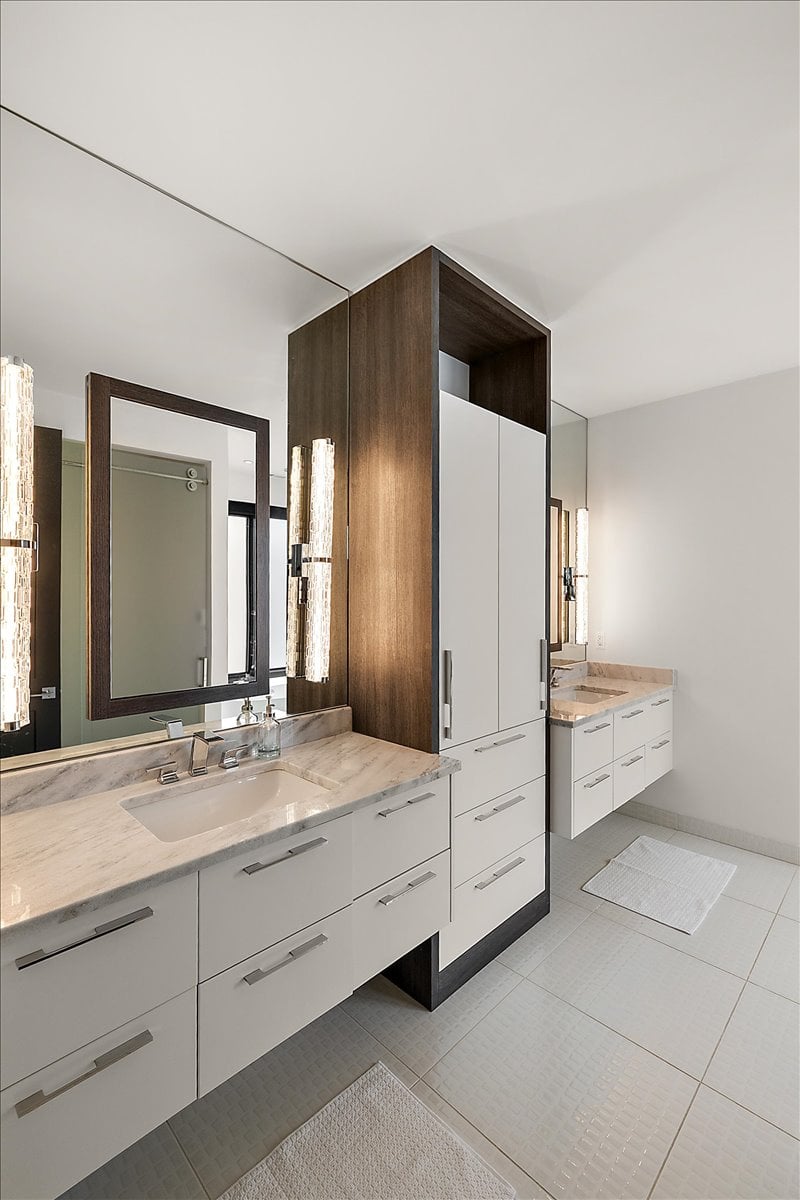
Modern bathroom with double white vanities, pale stone counters, and a tall dark wood cabinet.
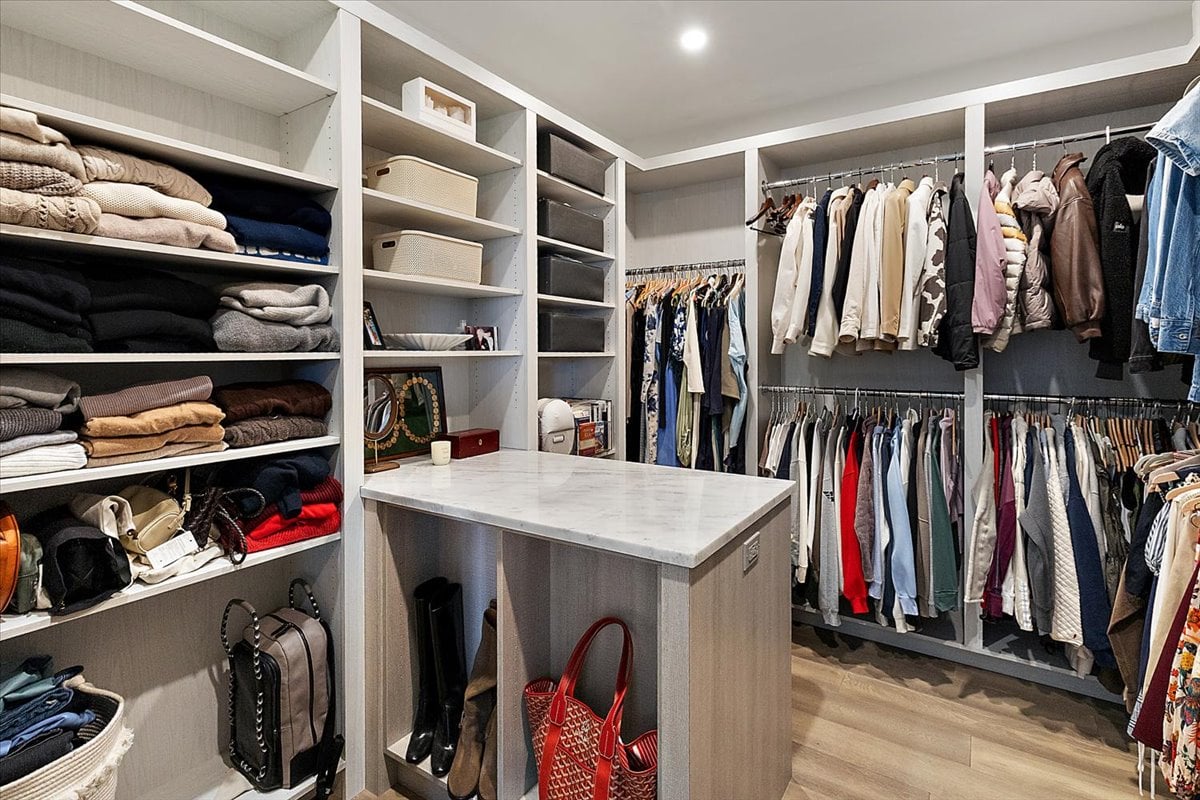
Walk-in closet with built-in shelving, hanging clothes, and a central island with a marble countertop.
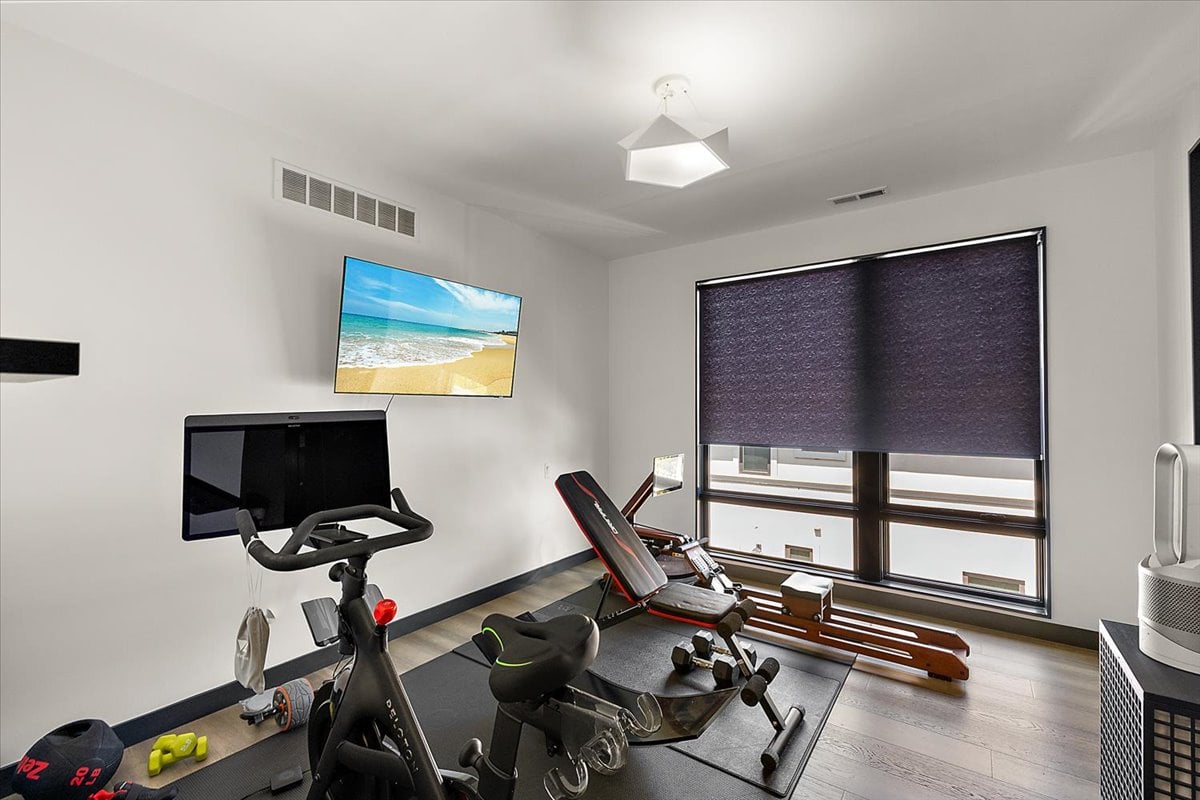
Home gym with exercise bike, weight bench, workout equipment, and shaded windows.
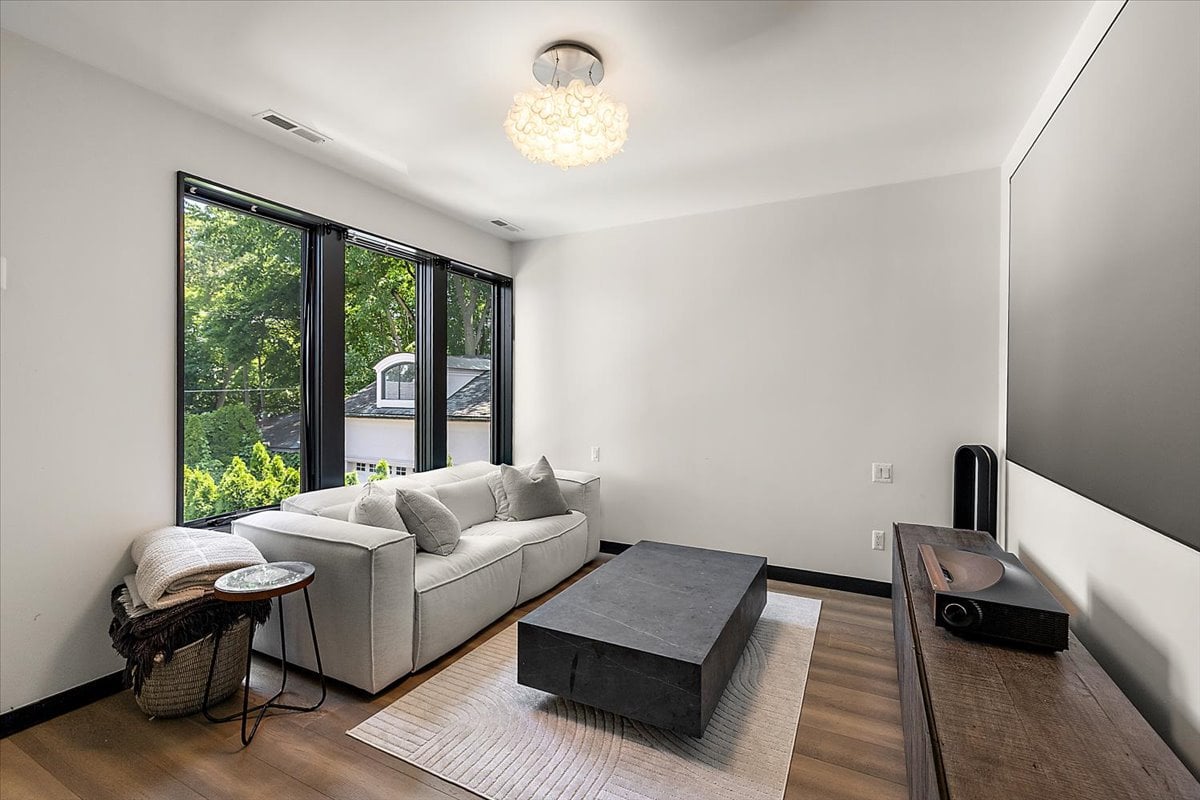
Living room with a white sofa, dark stone coffee table, and tall windows overlooking trees.
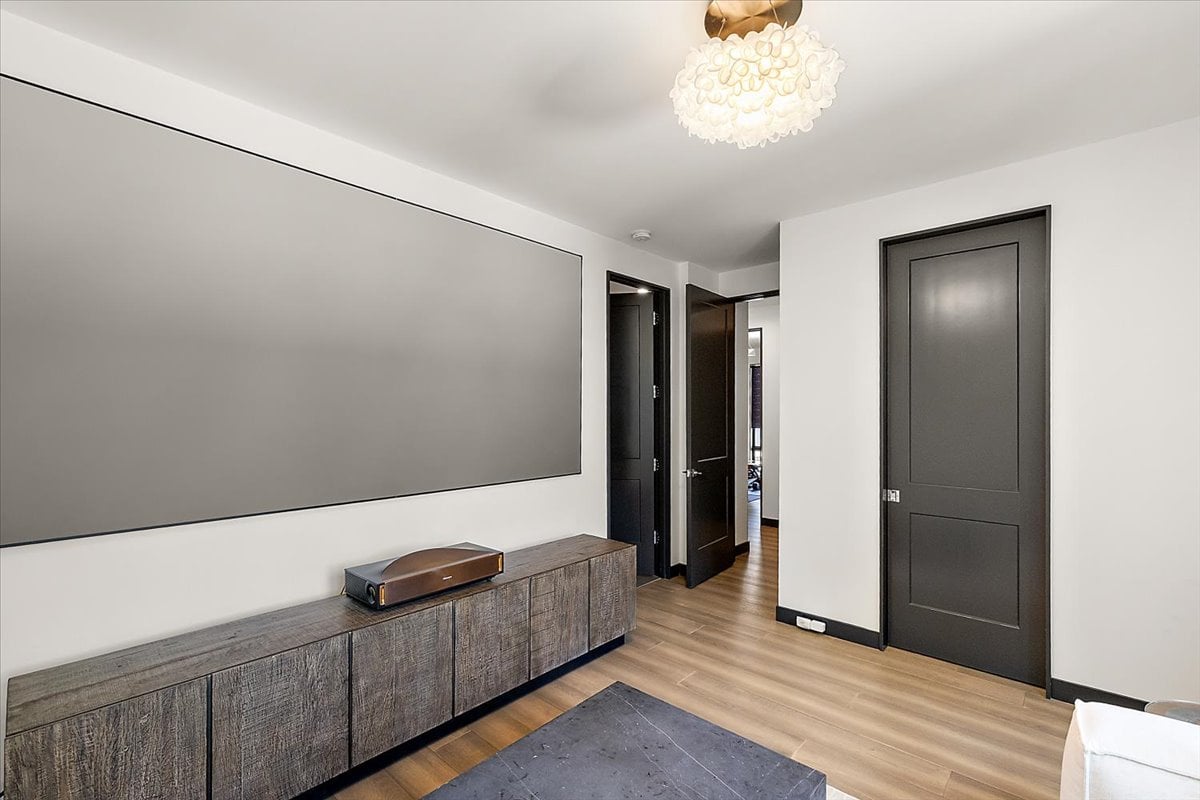
Media room with a large projection screen, long wood console, and dark doors.
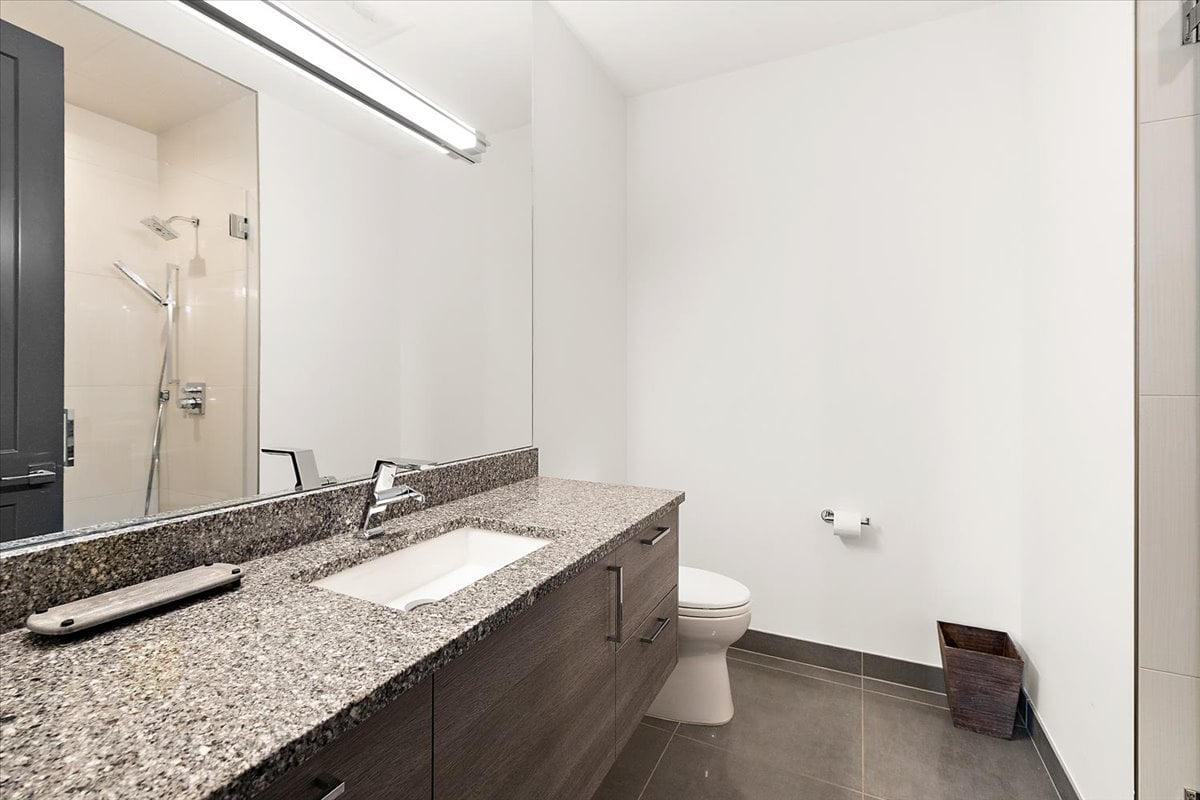
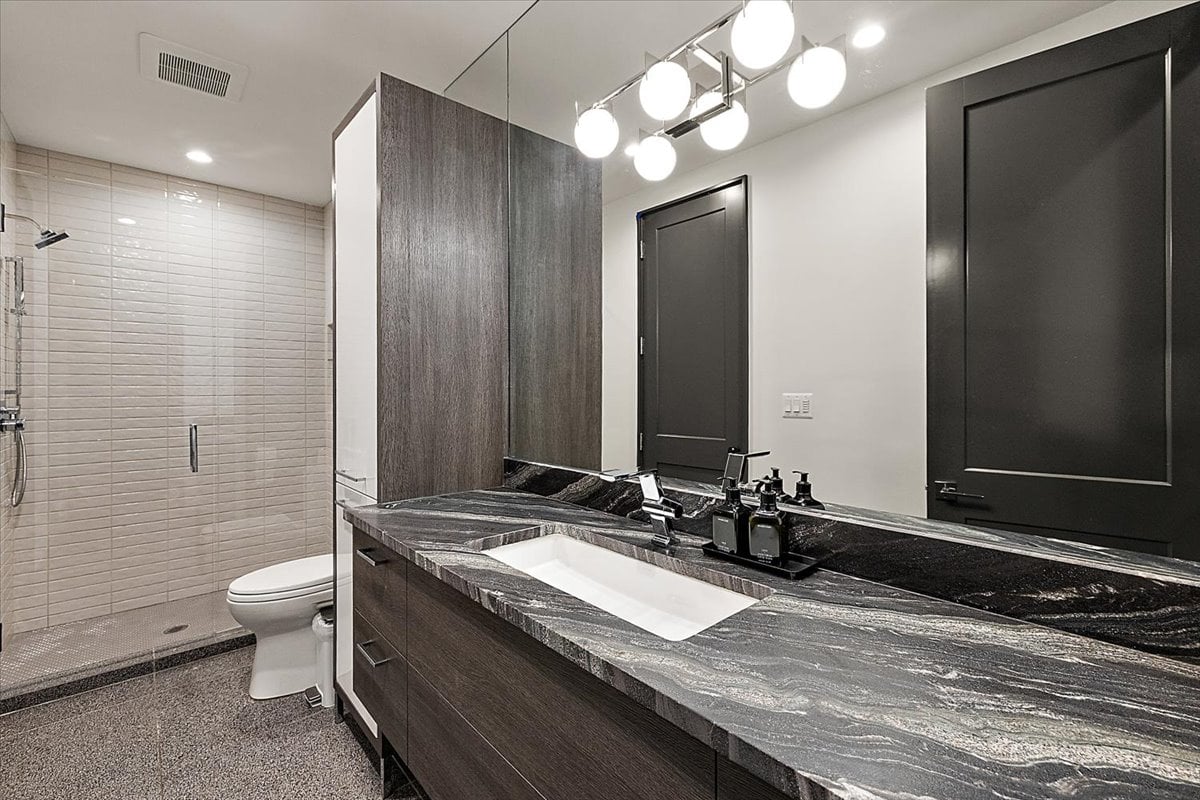
Modern bathroom with a long stone vanity, large mirror, tiled shower, and toilet.
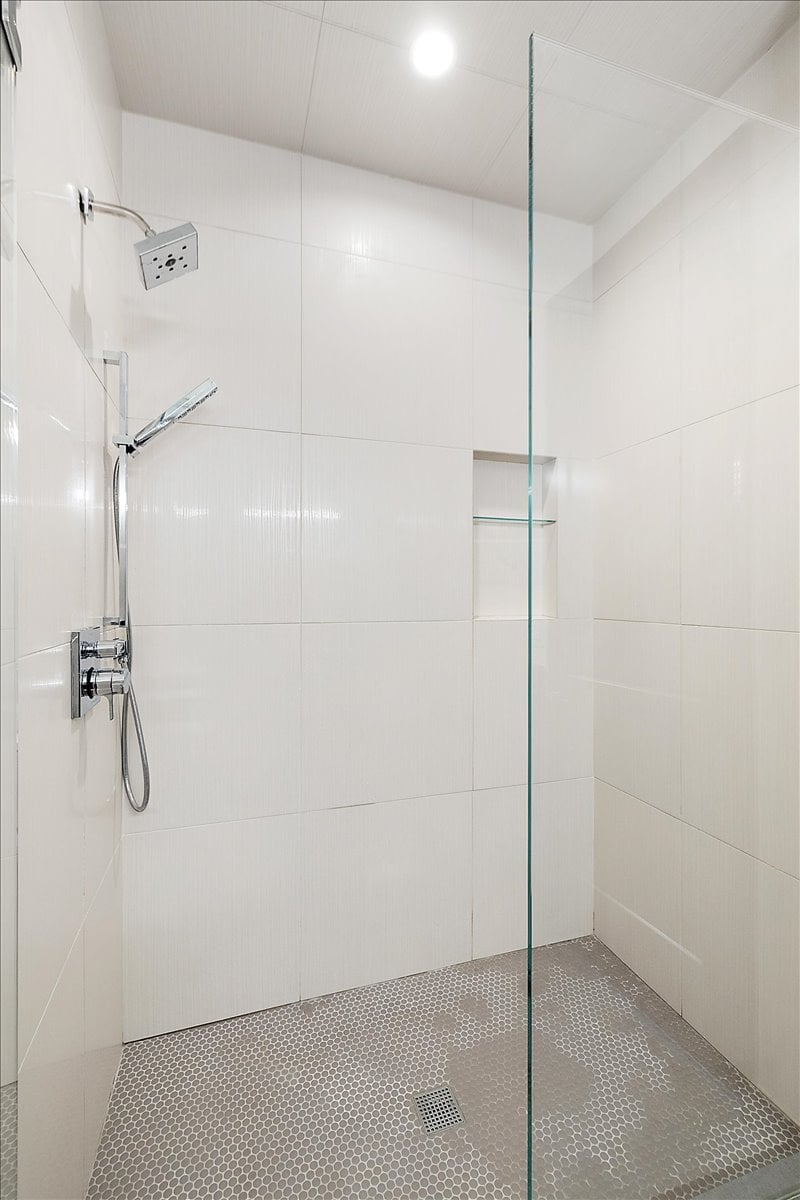
Walk-in shower with glass partition, overhead showerhead, recessed niche, and pebble-tile floor.
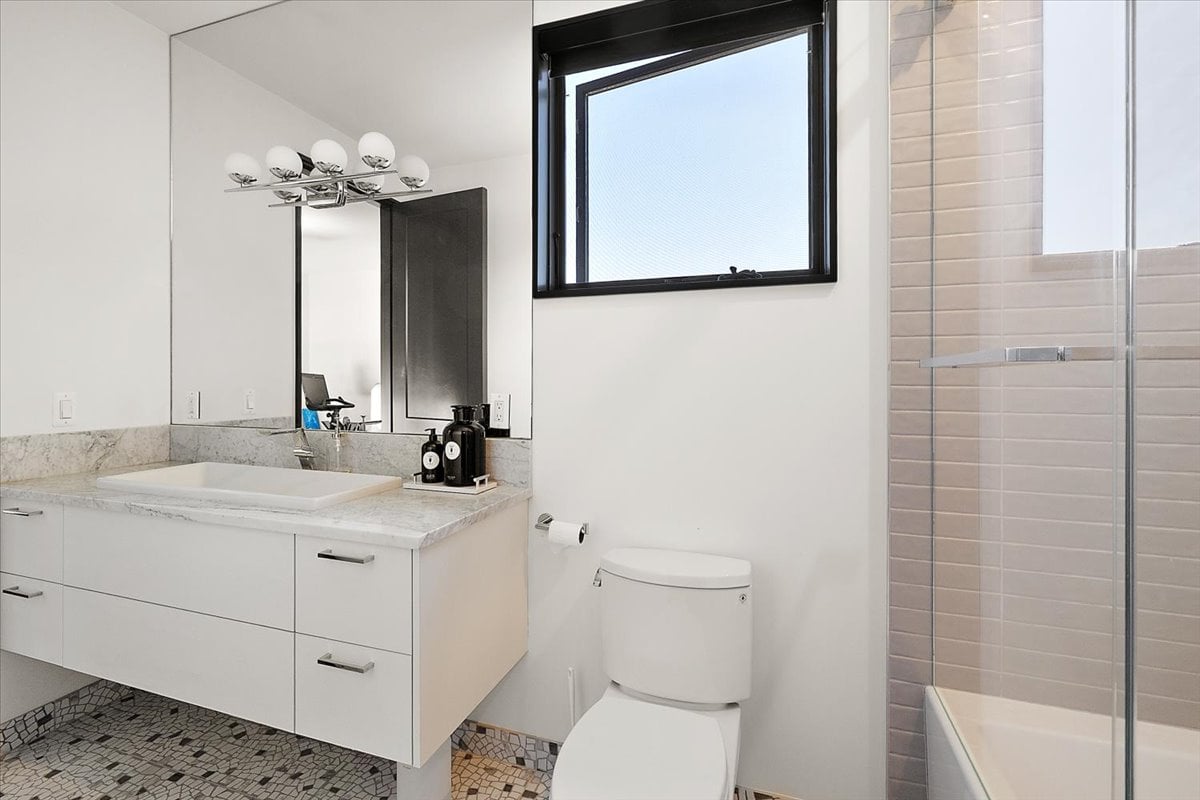
Modern bathroom with a floating vanity, mosaic tile floor, and glass-enclosed shower.
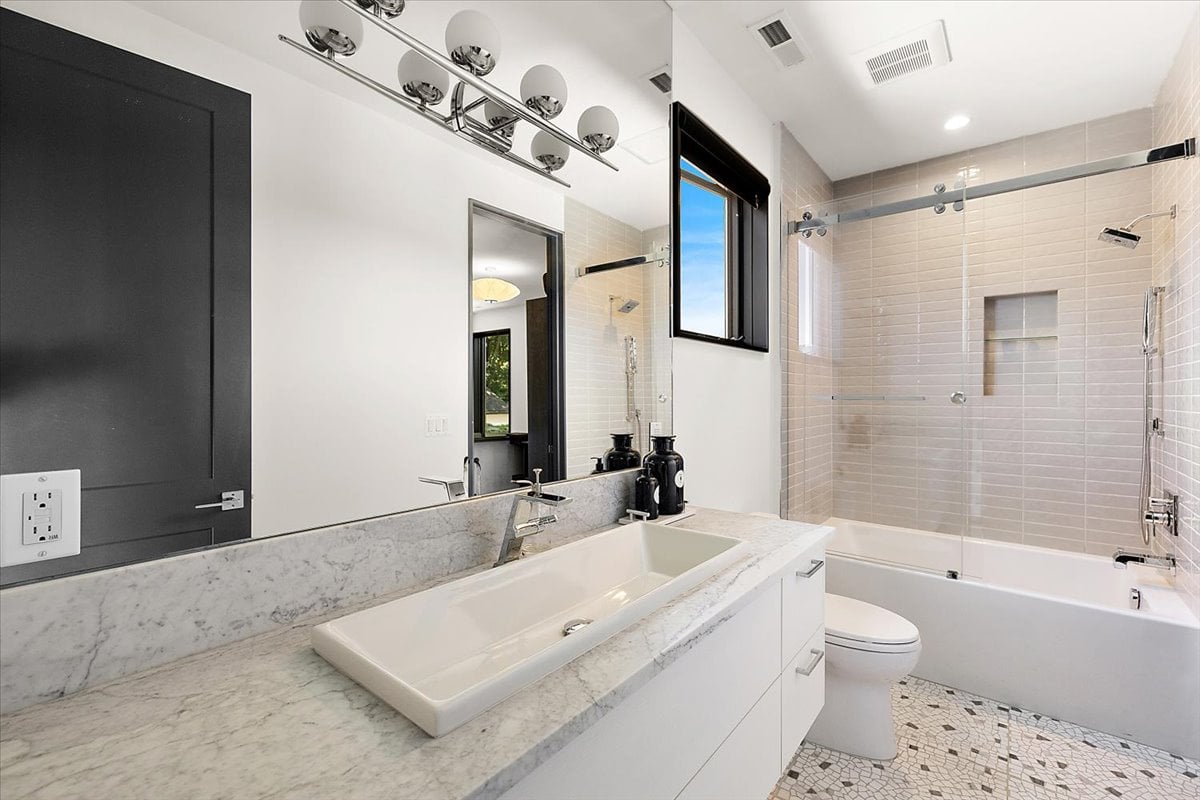
Modern bathroom with a marble vanity and glass-enclosed tub and shower.
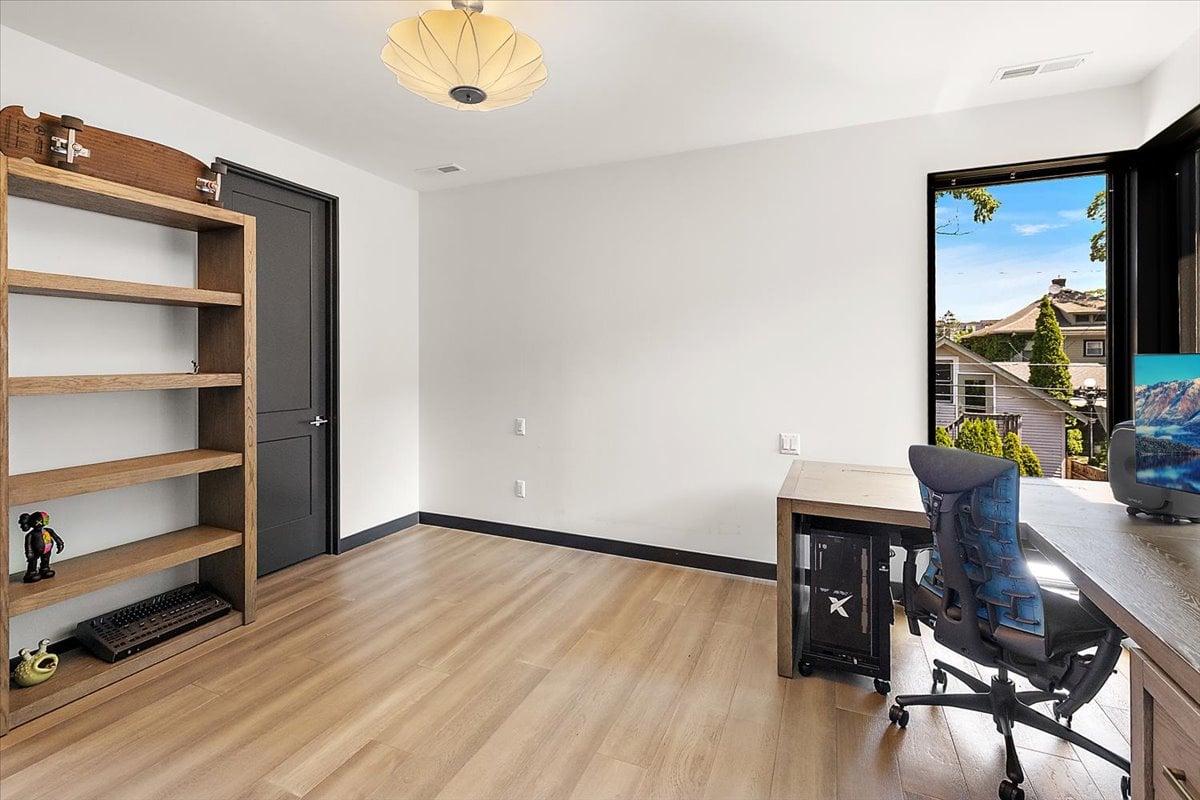
Home office with built-in wooden shelving, desk, and a large window overlooking neighboring homes.
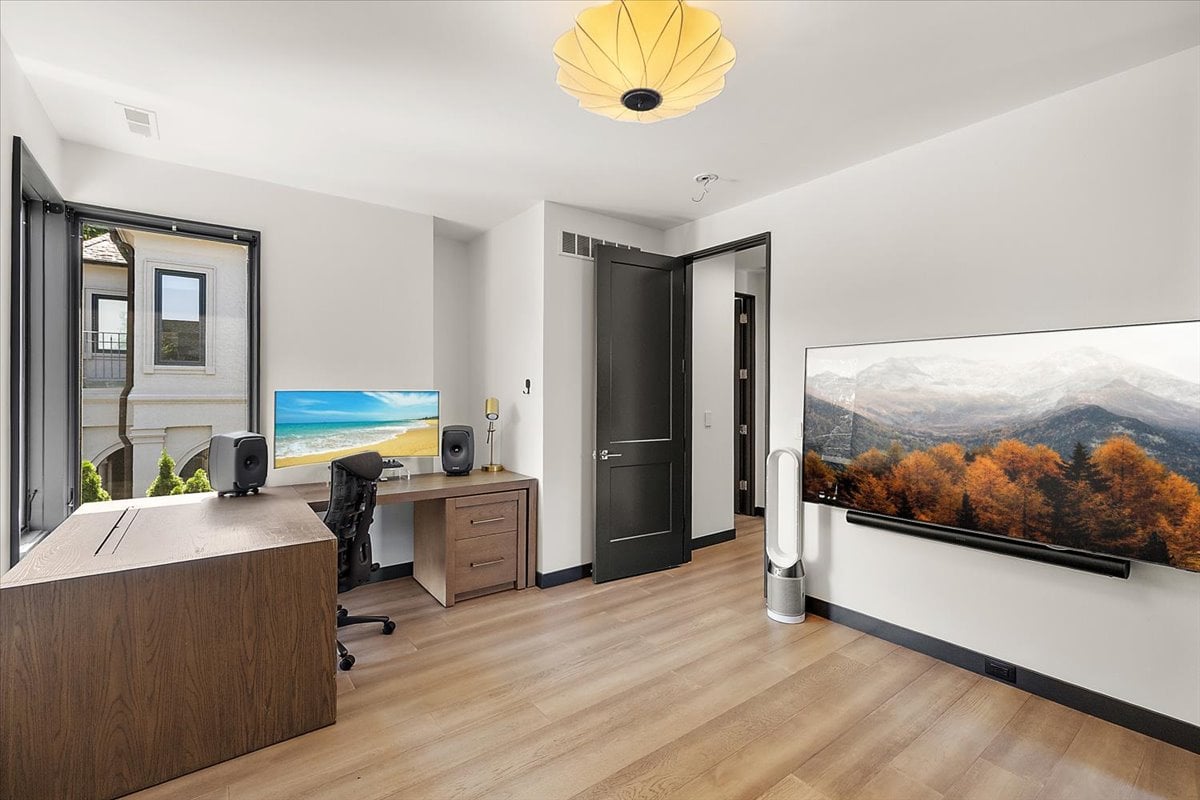
Furnished home office with a desk beside tall glass doors and a wall-mounted television.
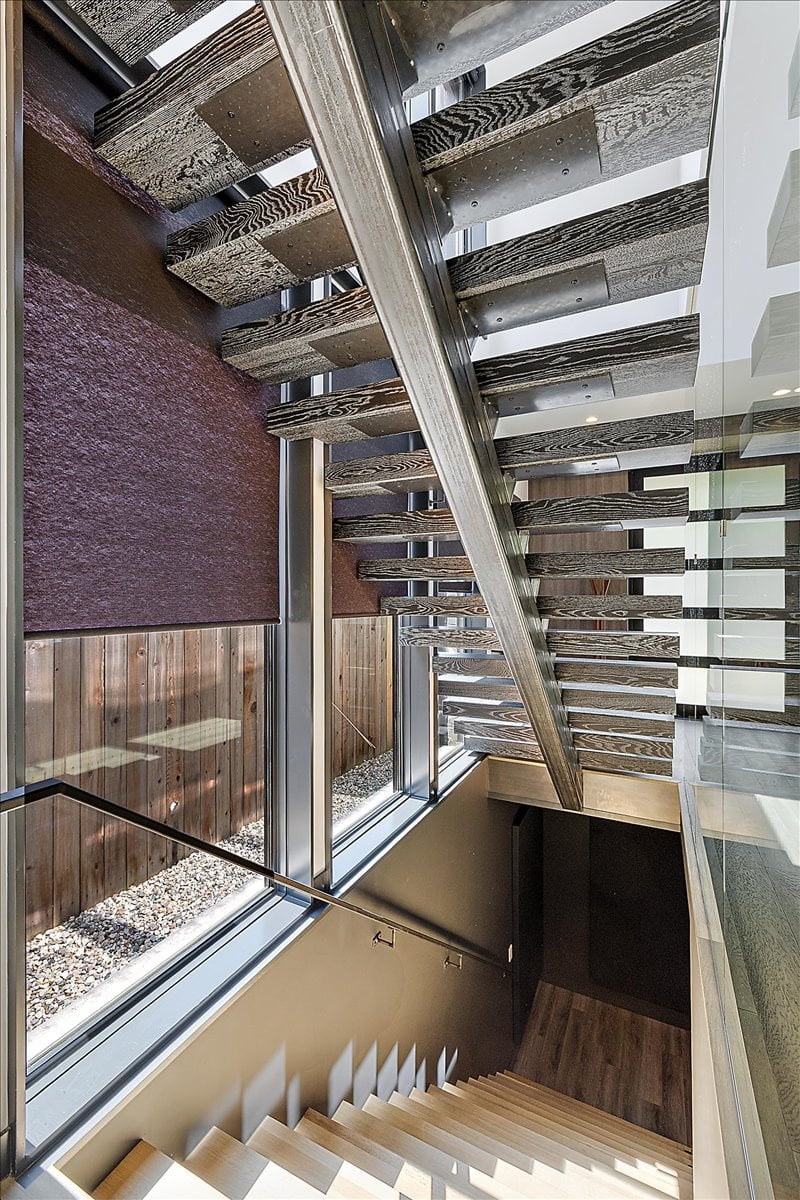
Modern staircase with open dark wood treads, glass railing, and tall windows overlooking a gravel lightwell.
Modern bathroom with a tiled glass shower and dark stone-topped vanity.
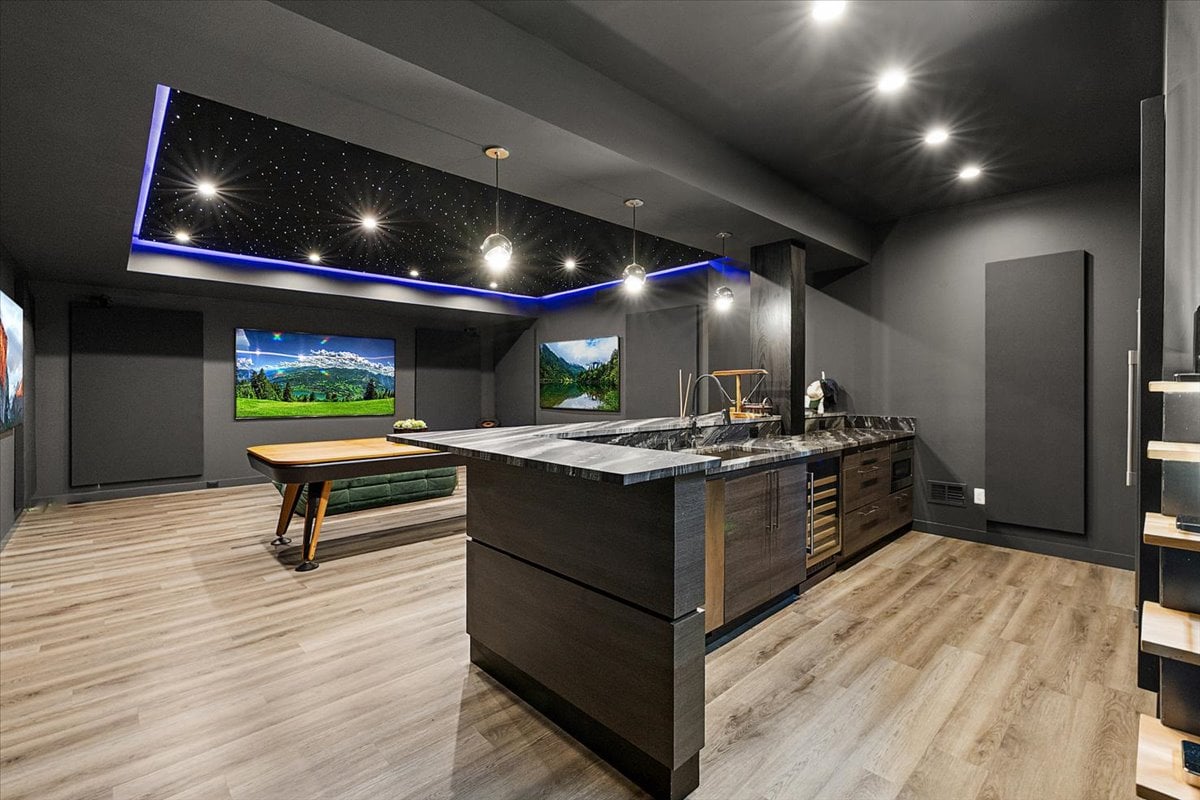
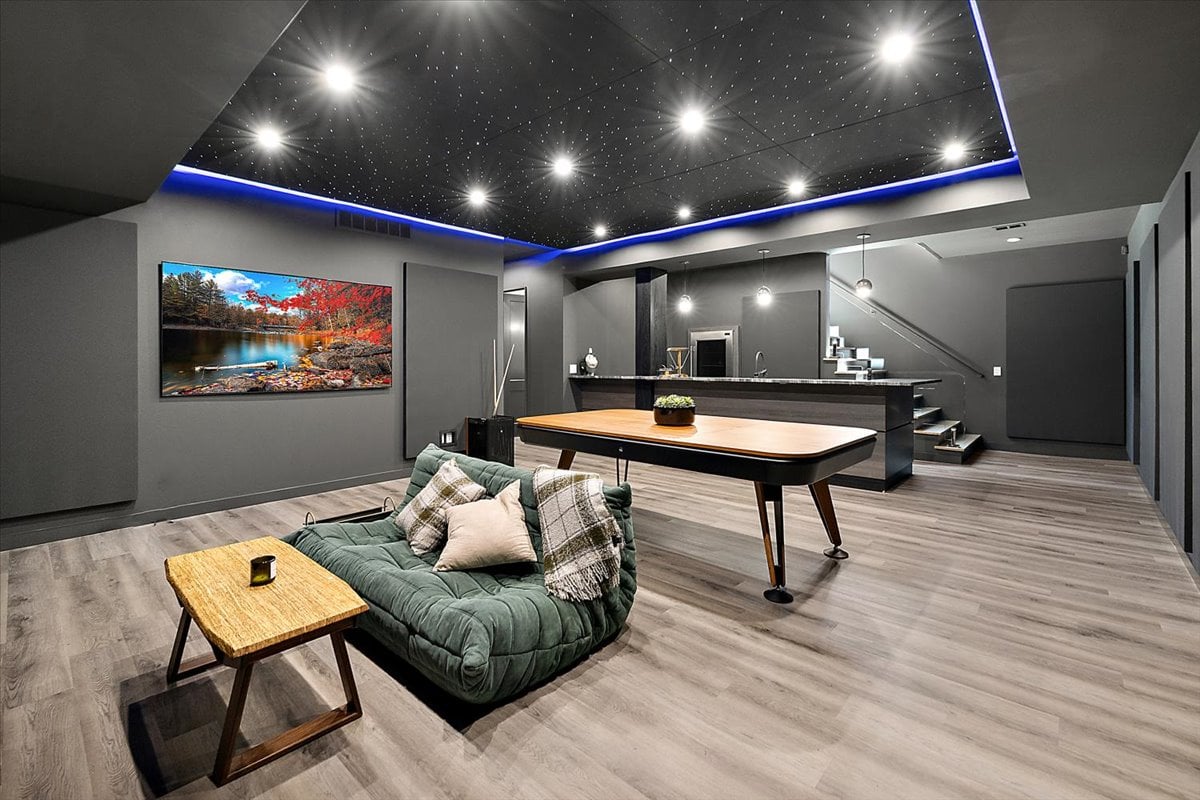
Modern entertainment room with a stone island, pool table, and illuminated star ceiling.
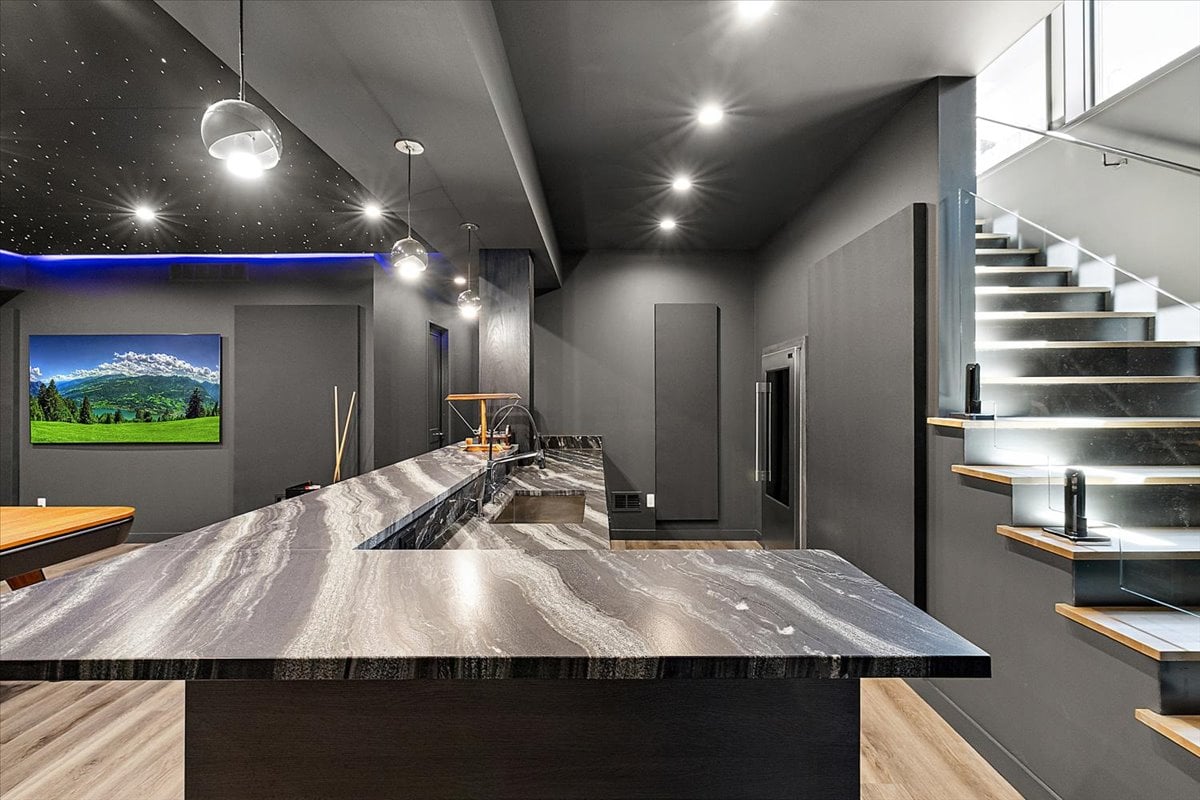
Modern kitchen with a veined stone island beside a glass-railed staircase.
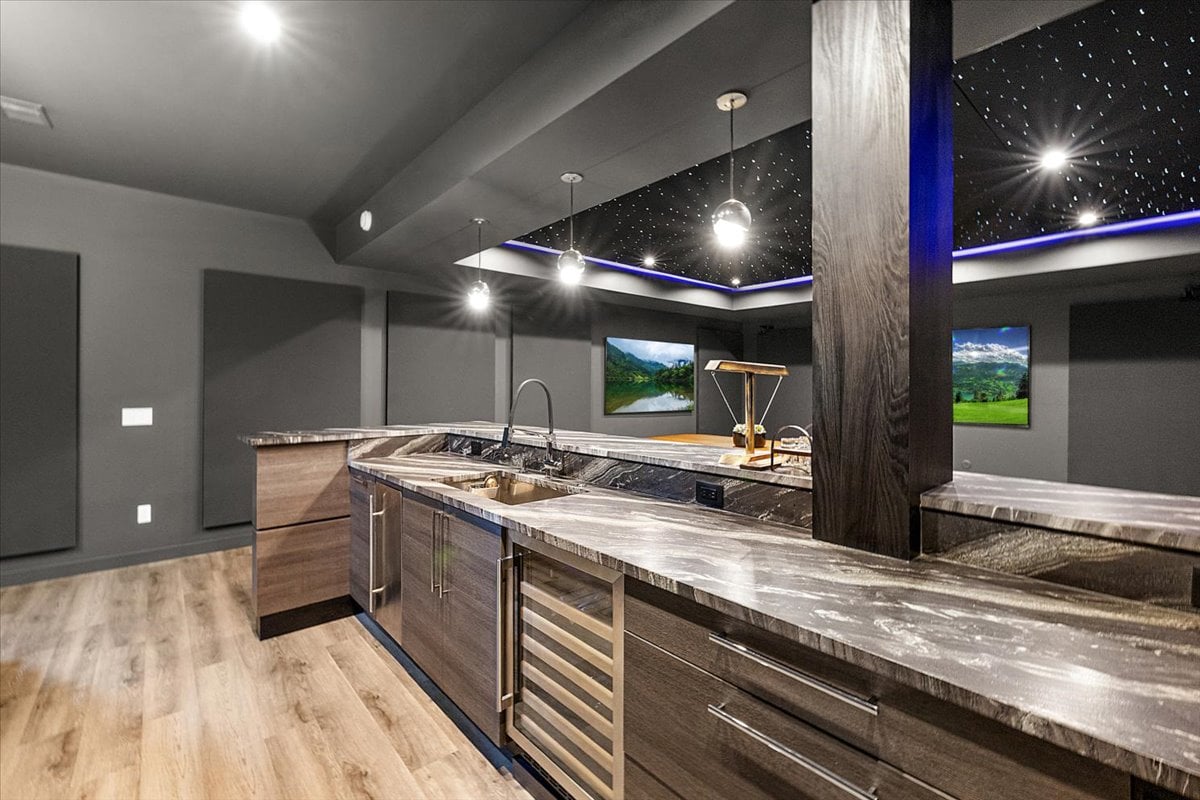
Modern kitchen with a marble-look island, beverage refrigerator, and star-patterned ceiling.
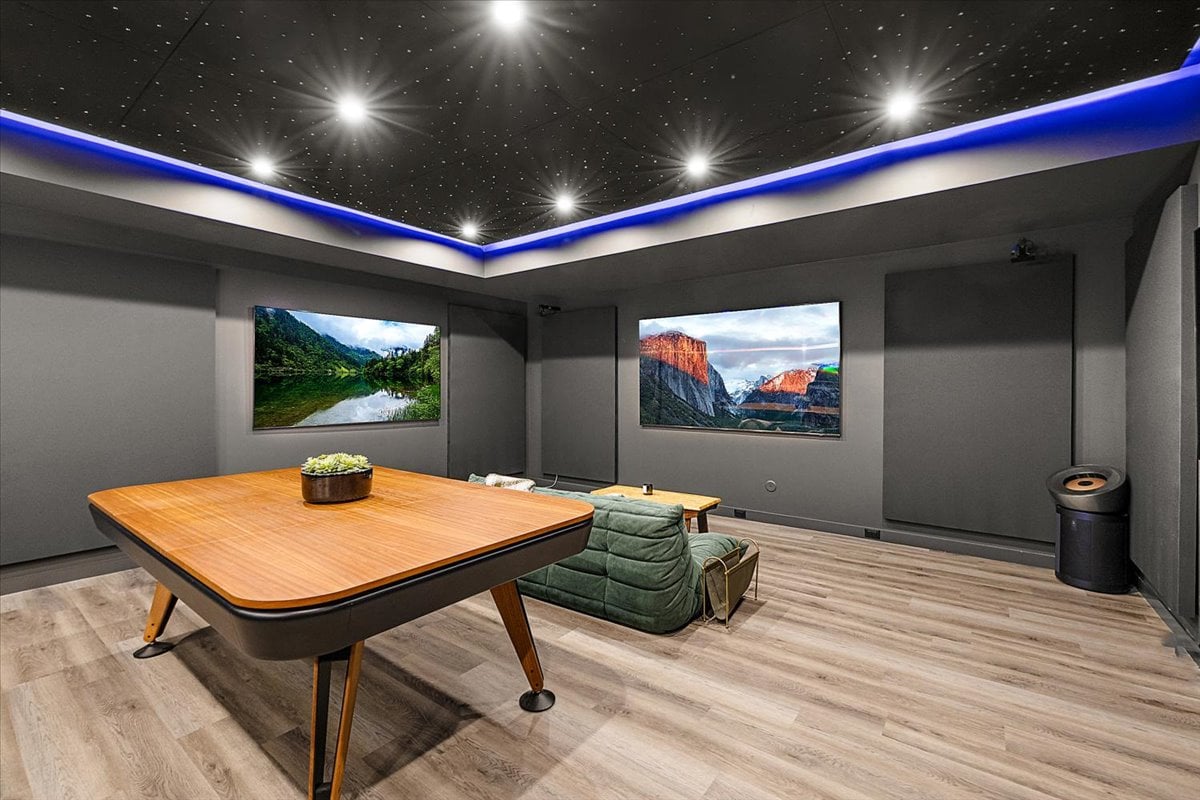
Recreation room with a wooden game table, green lounge chair, and starry ceiling.
Open-plan living area with a green sofa, kitchen island, and star-lit ceiling.
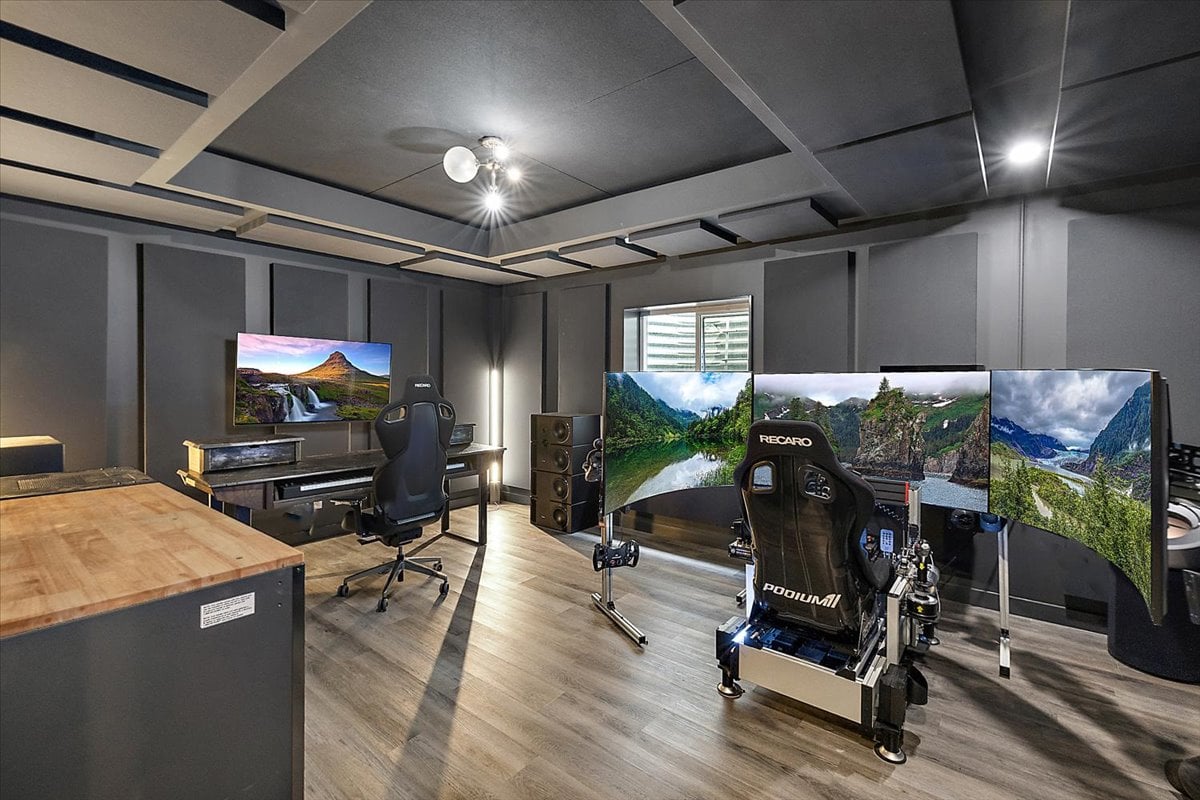
Game room with a multi-screen racing simulator, racing seat, and computer workstation.
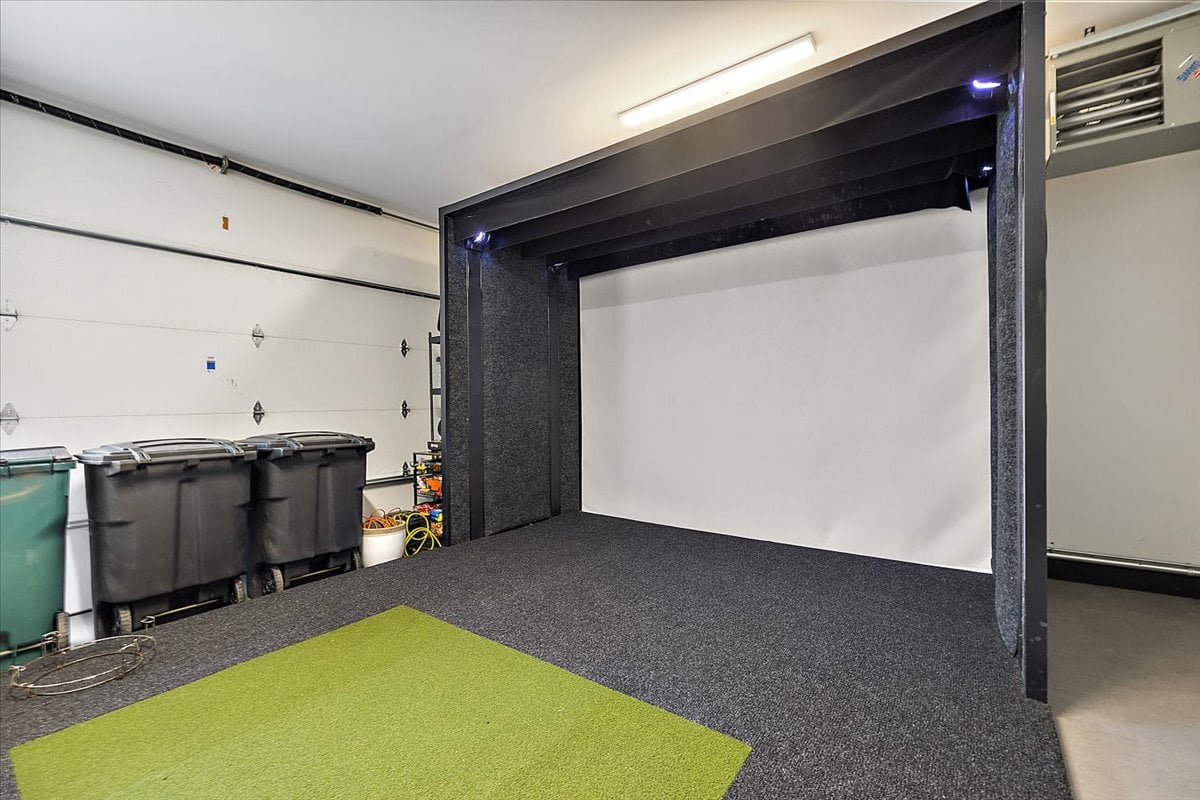
Garage golf simulator with a large screen, padded frame, and green turf hitting area.
VIEW PHOTOS
$2,900,000

340 Ferndale

5 Beds 5 Baths 3,460 Sq.Ft. 0.15 Sq.Ft.

Description

Located in Birmingham’s coveted Little San Francisco neighborhood, this exceptional contemporary residence was built by TSA in 2020 and offers five bedrooms, four full and one half baths, 3,460 square feet above grade, and an additional 1,500-square-foot finished lower level—nearly 5,000 square feet of beautifully designed living space. Sound Check integrated Control4 smart-home automation throughout, providing seamless control of the home’s advanced systems and features.

The chef’s kitchen is beautifully appointed with quartzite countertops, custom cabinetry, and a thoughtful layout designed for both everyday living and entertaining. The spacious living room features a gas fireplace framed by dramatic floor-to-ceiling windows that fill the space with natural light. Upon entry, a floating staircase with recessed lighting creates an unforgettable architectural focal point.

The expansive primary suite is surrounded by floor-to-ceiling windows and features dual walk-in closets. Its spa-inspired bathroom showcases marble countertops, oversized contemporary light fixtures, and a freestanding soaking tub with a striking ceiling-mounted faucet. Three additional spacious ensuite bedrooms complete the upper level.

Designed for entertaining, the finished lower level features custom star-like ceiling lighting, soundproof wall paneling, and a fully equipped wet bar—creating the perfect setting for hosting, relaxing, or enjoying an immersive theater experience.

Share Property

Location

340 Ferndale, Birmingham, MI 48009

Status

For Sale
Jessica Young Stencel

Jessica Young Stencel

TITLE

REALTOR®

Property Amenities

Interior
Total Bedrooms: 5
Half Bathrooms: 1
Full Bathrooms: 4
Other Interior Features Control 4 integrated smart system, automatic blinds, sound proof basement, custom basement lighting
Area & Lot
Total area 4,972 Sq.Ft.
Lot Area 0.15 Sq.Ft.
Living area 3,460 Sq.Ft.
Year Built 2020
School District Birmginahm
High School Seaholm High School
Middle School Derby Middle School
Elementary School Pierce Elementary School
Architecture Styles Contemporary
Type Residential
Status For Sale
Exterior
Stories 2
Heat type Forced air
Garage Space 2 Car
Finance
Sales Price $2,900,000
Modern home entrance with a stone facade, dark-framed glass door, and flower beds beside the steps.

Schedule a Showing

I would love to show you this beautiful property. Please select your preferred date and time below. I will be in touch shortly to confirm your appointment.

Schedule a Showing

We would love to show you our beautiful property. Please select your preferred date and time below. An agent will be in touch shortly to confirm your appointment.

Thank you for your interest in 340 Ferndale, Birmingham, MI 48009. We are reviewing your request and will be in touch shortly!

Mortgage Calculator

Estimate your monthly mortgage payment, including the principal and interest, property taxes, and HOA. Adjust the values to generate a more accurate rate.

All estimates are provided for informational purposes only. Actual amounts may vary.
$0,000 Your Payment 20 15 65
$0,000 Your Payment

Birmingham

Work With Jessica

Reach out to Jessica Young Stencel for expert real estate services. Buy, sell, or rent properties with confidence. Contact her today!